
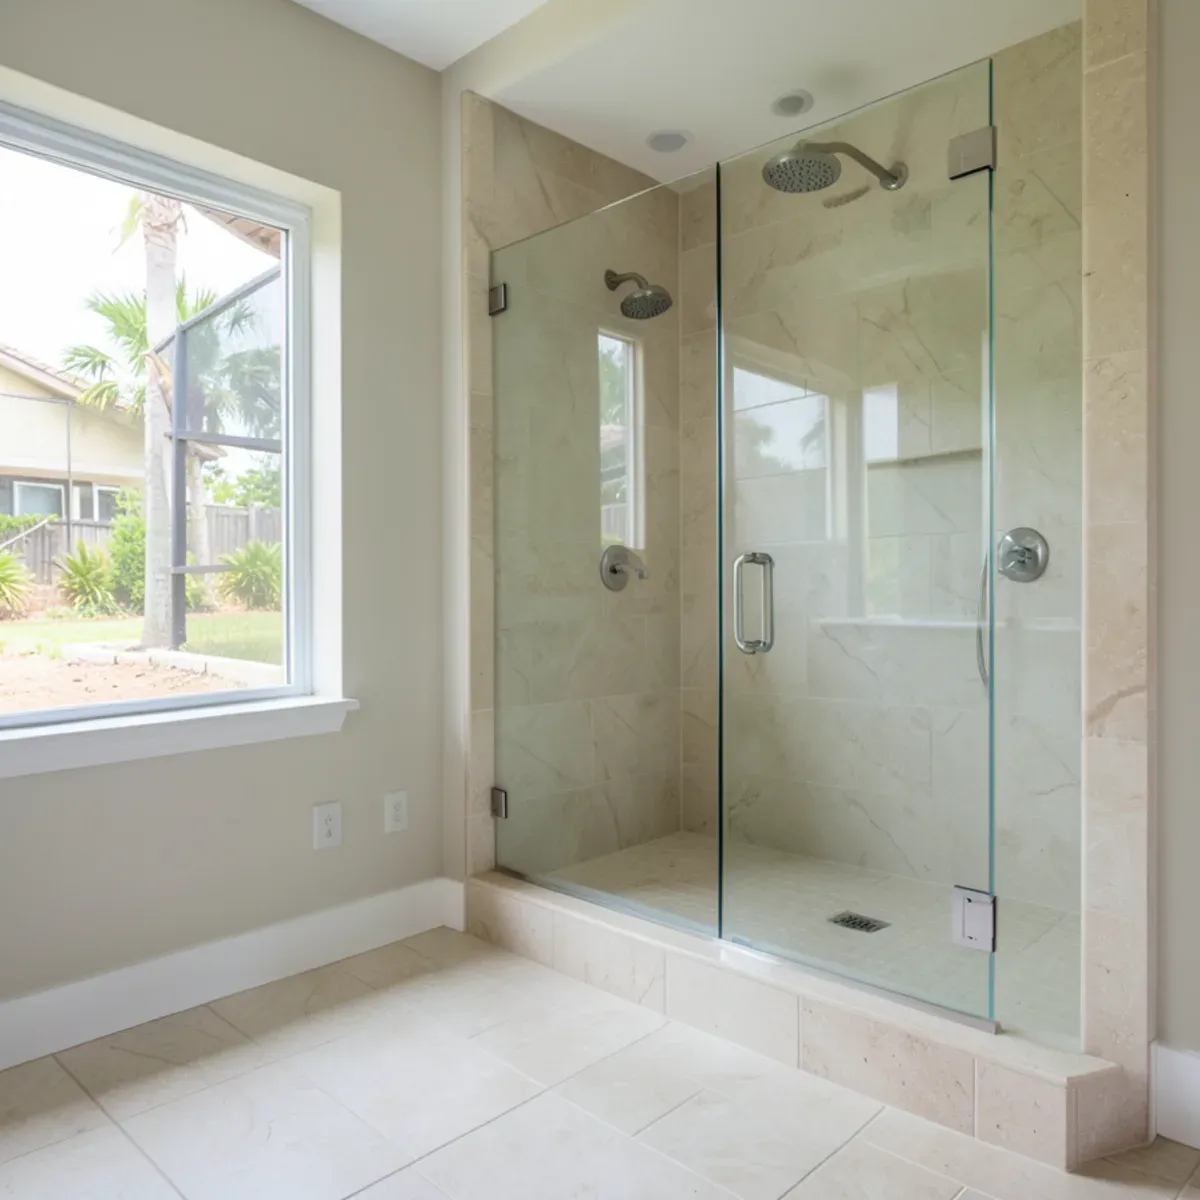
An aging-in-place bathroom is planned so it keeps working if balance, strength or eyesight change: a shower with a low or no curb, solid blocking inside the walls for grab bars, a bench and handheld spray, even lighting and floor tile with good grip. The easiest time to build those in is during a remodel you were already planning, before anyone needs them.
The Treasure Coast has a large retiree population, and many homes here still have a tub-shower combination with a high side to step over. Most of the practical fixes are not complicated; they just need to be decided before the walls are closed.
This is general planning guidance, not medical or code advice. For a specific person's needs, an occupational therapist can recommend fixture placement, and we build around that plan.
Why Plan an Aging-in-Place Bathroom Now?
Adding features during a planned remodel costs a fraction of retrofitting them later. Blocking for a grab bar is a few pieces of wood while the wall is open; once tile is up, adding it means cutting tile. A low-curb shower is a design choice at the start and a demolition job afterward.
Planning early also means the room can look like any other updated bathroom. Bars can wait until they are wanted, as long as the backing is already in place.
Want a straight answer for your kitchen? Call the shop.
Free in-home estimates · Mon–Fri 7:00–4:30 · weekend estimates by appointment
How Low Should the Shower Curb Be?
Lower is easier to use, but each step down asks more of the floor underneath. Here are the common options:
| Entry type | What it involves | Things to weigh |
|---|---|---|
| Standard curb | A raised curb holds water in the shower | Simplest build; the step over remains |
| Low-profile curb | A shorter, often beveled curb | Easier entry; shower floor slope must be planned carefully |
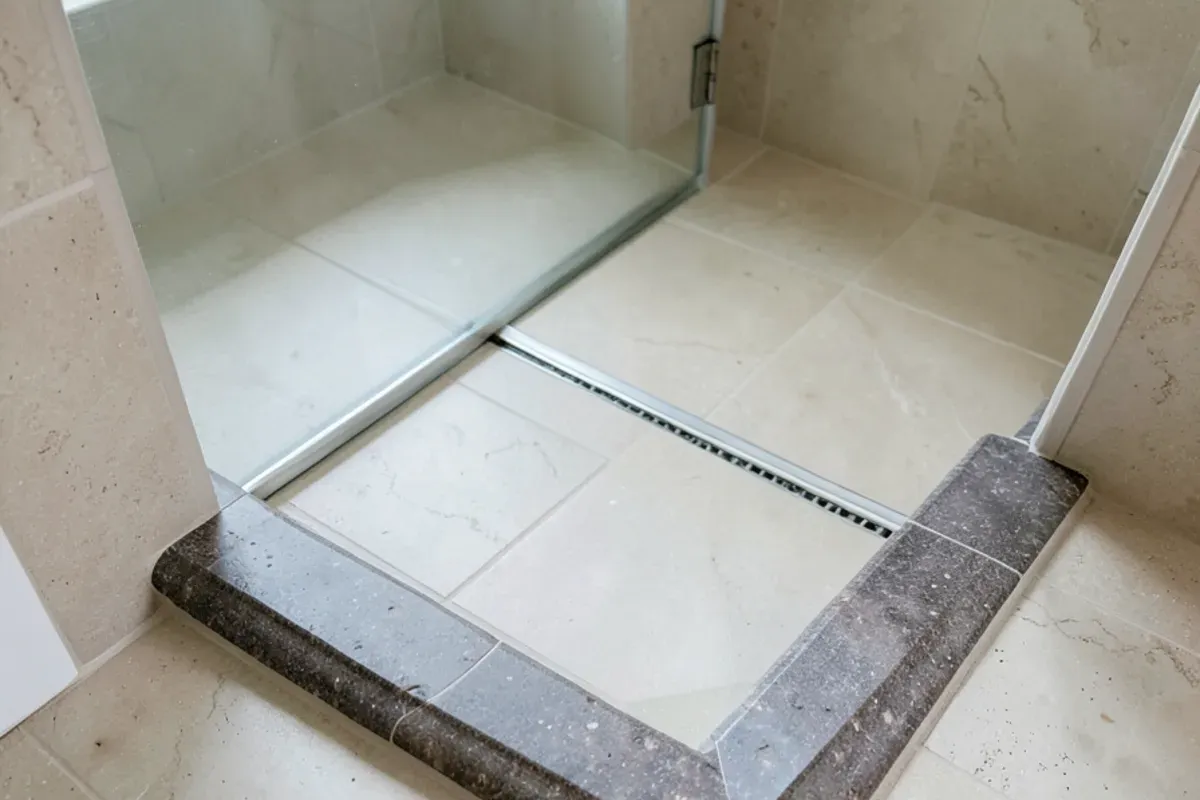
| Curbless entry | Shower floor recessed so the bathroom floor runs straight in | On a concrete slab, the slab may need to be lowered; drain placement matters |
Replacing a tub with a walk-in shower is the most common route. Our tub-to-shower conversion page explains what that project includes. Relocating the drain means a licensed plumber and a permit; during the first visit we sort out with you who takes that on.
Where Should Grab-Bar Blocking Go?
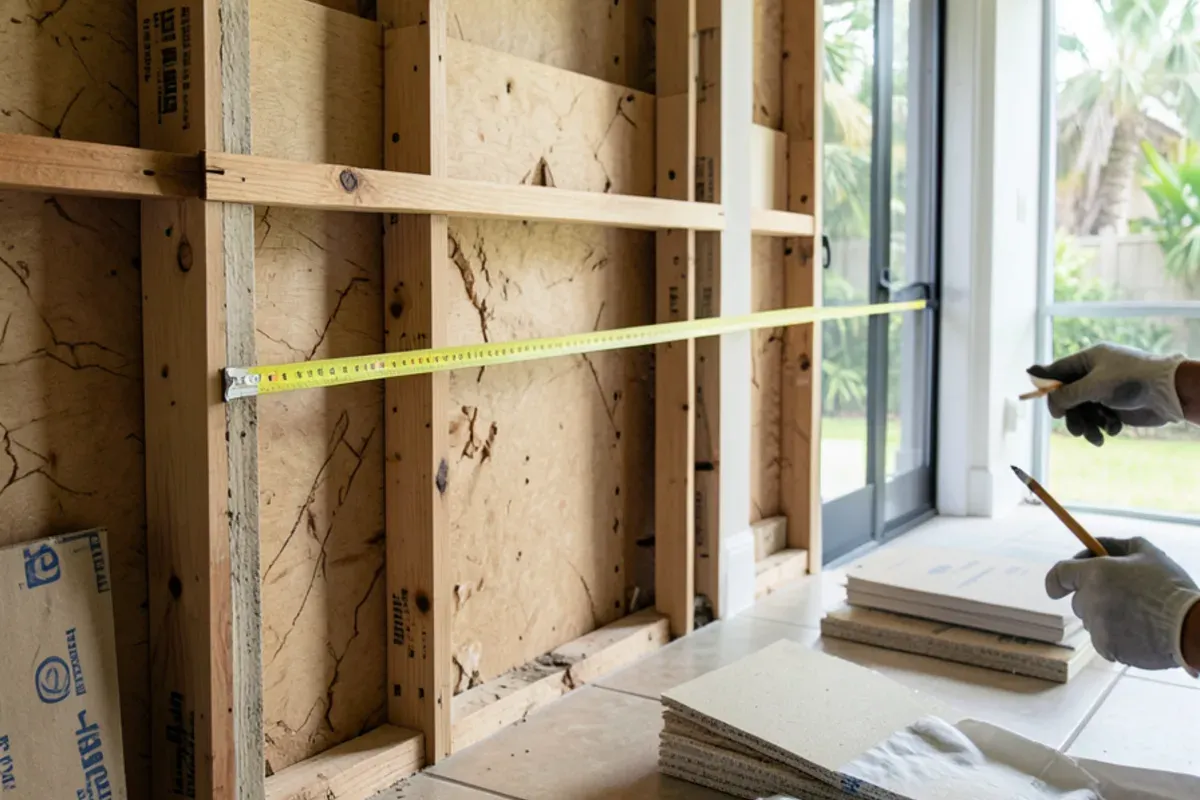
Blocking is solid backing fastened between the studs behind the finished wall, so a bar can be screwed into something strong at any point in that zone. Typical areas to back:
- Beside the shower entry, where people reach as they step in
- On the wall with the shower controls
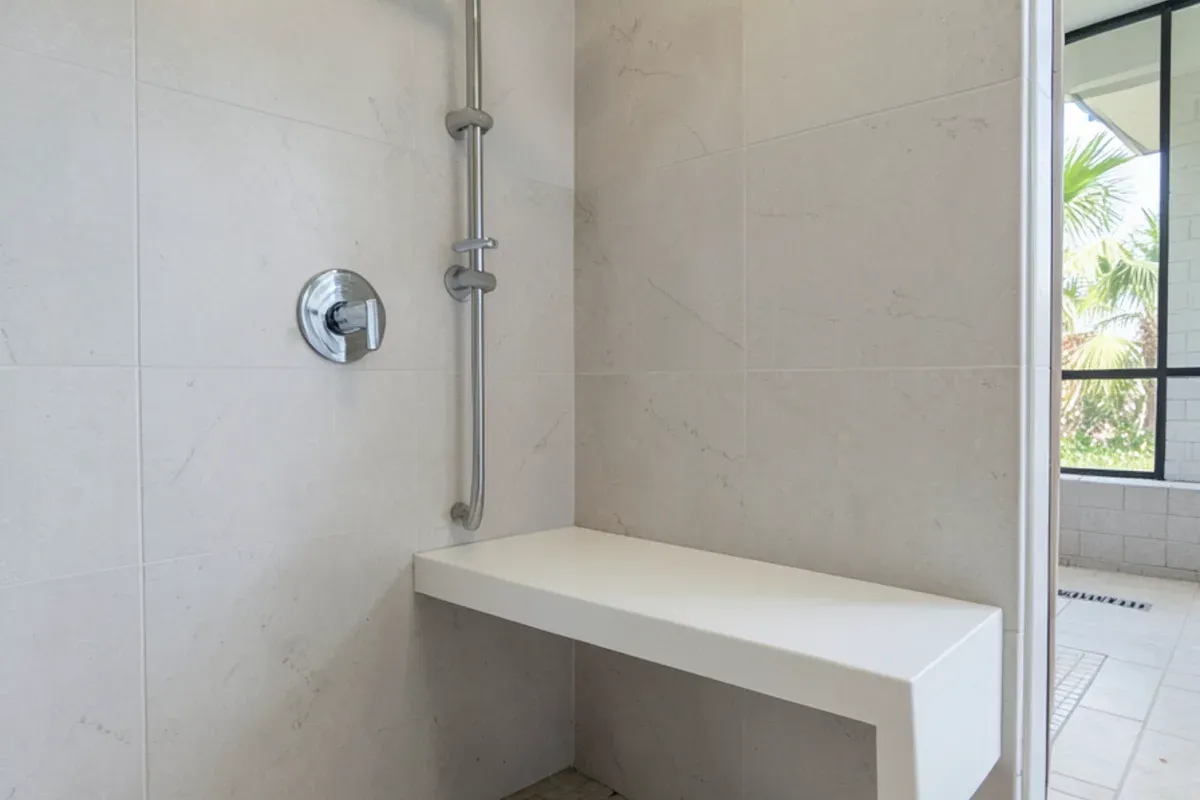
- Near the shower bench, for sitting and standing
- Beside and behind the toilet
- Next to the tub, if one stays in the house
Before the walls are closed, photograph each blocked area with a tape measure in the frame and keep the pictures. Whoever installs bars later will know exactly where the backing is.
Lighting, Floors and Fixtures That Make Daily Use Easier
- Lighting: bright, even light at the vanity, a fixture rated for wet locations in the shower and a low night light; adding circuits or fixtures calls for a licensed electrician
- Floor grip: matte or textured tile, and smaller tiles in the shower floor, where more grout lines add traction; ask for the tile's published slip-resistance information
- Contrast: a curb, bench or floor in a color that stands out from the walls is easier to see
- Handheld shower on a slide bar: usable seated or standing
- Lever handles: easier than knobs for stiff hands
- Vanity and toilet height: comfort-height fixtures reduce bending
- Rounded counter edges: an eased or bullnose edge on the vanity top is gentler to bump into than a sharp corner
Talk to the shop before you buy a slab.
Free in-home estimates · Mon–Fri 7:00–4:30 · weekend estimates by appointment
Aging-in-Place Walk-Through: What to Check Beyond the Shower
The shower gets the attention, but the trip into and around the room matters just as much. Walk the bathroom with this list, ideally with whoever will use it most:
- The doorway: can a walker or wheelchair pass, and could the door swing out or slide into a pocket so a fall inside never blocks it
- The threshold: a raised saddle at the bathroom door is a trip point; a flush transition is easier
- Beside the toilet: is there room to stand up with a bar on one side and space to turn
- The vanity: an open or wall-hung vanity leaves knee space for someone who needs to sit at the sink
- Reach: towels, toilet paper, soap and the handheld spray should all be within reach from the bench or the toilet
- The night path: the route from bed to toilet should be lit without hunting for a switch
Private homes are not generally bound by the federal ADA Standards for Accessible Design, but their published clearances are a useful reference when a wheelchair is part of the plan. An occupational therapist can tell you which ones matter for the person involved.
Stone Benches, Tops and Walls That Make Care Easier
Stone has a practical role in this kind of bathroom, not just a decorative one. A built-in shower bench topped with a solid piece of quartz or granite gives a seat with no grout lines to scrub, and we cut it with a slight slope toward the shower so water runs off instead of pooling. Remnant pieces are often big enough for a bench top.
Large slab panels on the shower walls leave only a few sealed joints, which matters when bending and scrubbing grout gets harder each year. On the vanity, a top with a little extra depth gives a stable place to lean while standing, and an eased edge keeps it comfortable.
What Changes in Lakewood Park and Micco Homes?
Housing type shapes the plan. In Lakewood Park, near 55+ communities such as Spanish Lakes Country Club Village, many homes sit on concrete slabs, so a curbless shower means recessing the slab at the shower area.
In Micco, home to the Barefoot Bay manufactured-home community, many houses have framed floors rather than a slab. That changes how a shower pan is built and how much weight the floor should carry, so stone and tile choices need a check of the floor structure first. Community rules may also apply, so ask your association what it requires before work starts.
From Our Shop: Small Details We Mark at the Measure
When we measure a bathroom for a conversion, we mark more than the shower footprint. We note which way the door swings and whether it could swing out instead, where a bench would sit relative to the controls, and how far someone seated would have to reach for a handheld spray.
On the vanity, we often suggest an eased or bullnose edge rather than a sharp square one, and a top deep enough to lean on. These choices add little to the job and make the room easier to use every day. Our bathroom remodeling in Fort Pierce page shows the other pieces of a full bathroom update.
On a curbless shower, the drain style is the decision we raise early. A center drain needs the floor to slope from four directions, which suits small tiles. A linear drain along the back wall or across the entry lets the floor slope in one plane, which works with larger tiles or a stone floor and keeps the slope gentler underfoot. It costs more and changes the plumbing, which is licensed work, so it belongs in the plan before demolition, not halfway through it.
Questions We Hear About This
Does an aging-in-place bathroom have to look institutional?
Not at all. With blocking hidden in the walls, bars can be added later in finishes that match the faucet, or chosen as towel bars rated for support. A low-curb shower with stone or tile walls looks like any current walk-in shower. Most visitors will never notice the planning behind it.
Can grab bars go on tile walls without blocking?
There are anchors designed for hollow walls, but solid blocking behind the tile is the more dependable base for a bar meant to hold body weight. If your walls are already tiled, the bar location may need to match a stud. During a remodel, adding blocking while the wall is open is the simplest approach.
Is a curbless shower possible in a slab-on-grade house?
Often, yes, but it takes more work. The slab in the shower area is usually recessed so the shower floor can slope to the drain while the bathroom floor stays level. That involves concrete work and plumbing changes, both of which need planning and permits. We look at the slab and drain location at the estimate.
Is a walk-in tub a better choice than a low-curb shower?
It depends on the person. A walk-in tub has a door and a seat, but the bather sits inside while it fills and while it drains, and it takes more room and plumbing work than a shower. Many people who mainly want to stop stepping over a tub wall find a low-curb shower with a bench simpler day to day. An occupational therapist can help weigh the two.
The Bottom Line
An aging-in-place bathroom is mostly a set of early decisions: a lower entry, hidden backing, good light and a grippy floor. Made during a remodel, they cost little and keep the room working for years.
If you live in Lakewood Park, Micco or nearby, call to set up a free visit. We will walk the bathroom with you and mark where each of these details would go.