
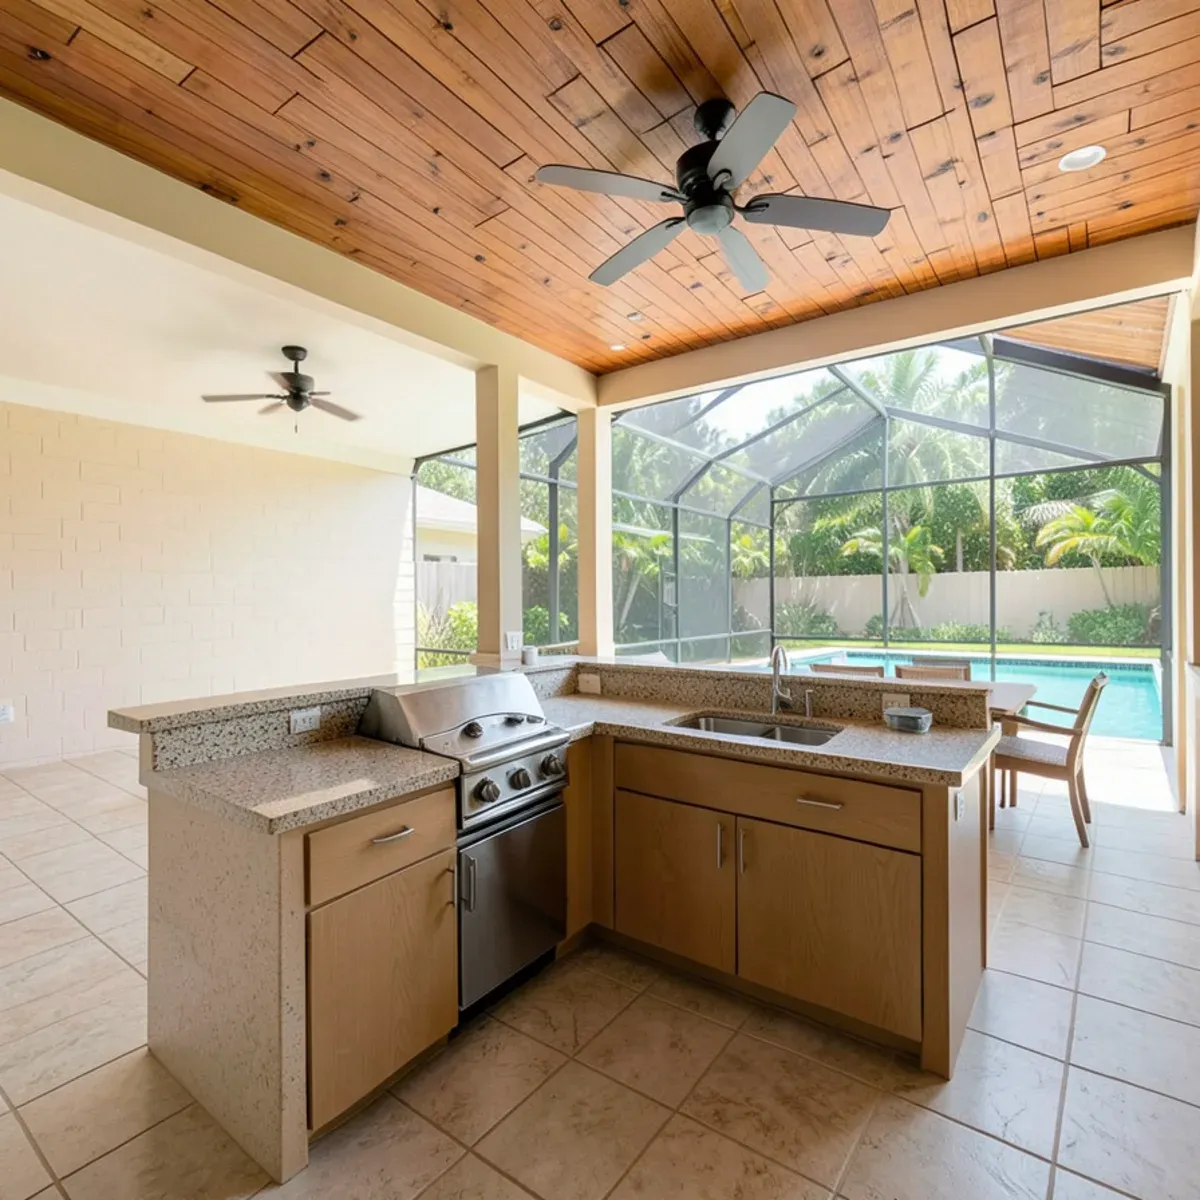
A well-planned Florida summer kitchen puts the grill where heat and smoke can clear the lanai roof, the sink where a drain can realistically reach it, outlets where an electrician can add protected circuits, and a stone countertop that handles humidity and reflected sun. Settle those four things before the base is built, because the countertop gets cut to whatever the base and utilities turn out to be.
Summer kitchens are a Florida tradition with a practical origin: cooking outside keeps the heat out of the house. Today they range from a grill and a short counter to a full second kitchen under the lanai roof.
This guide is written from the countertop side, since that's our work, but the layout decisions that matter most involve several trades. Getting them in the right order saves money and re-cuts.
Where Should the Grill Go Under a Lanai Roof?
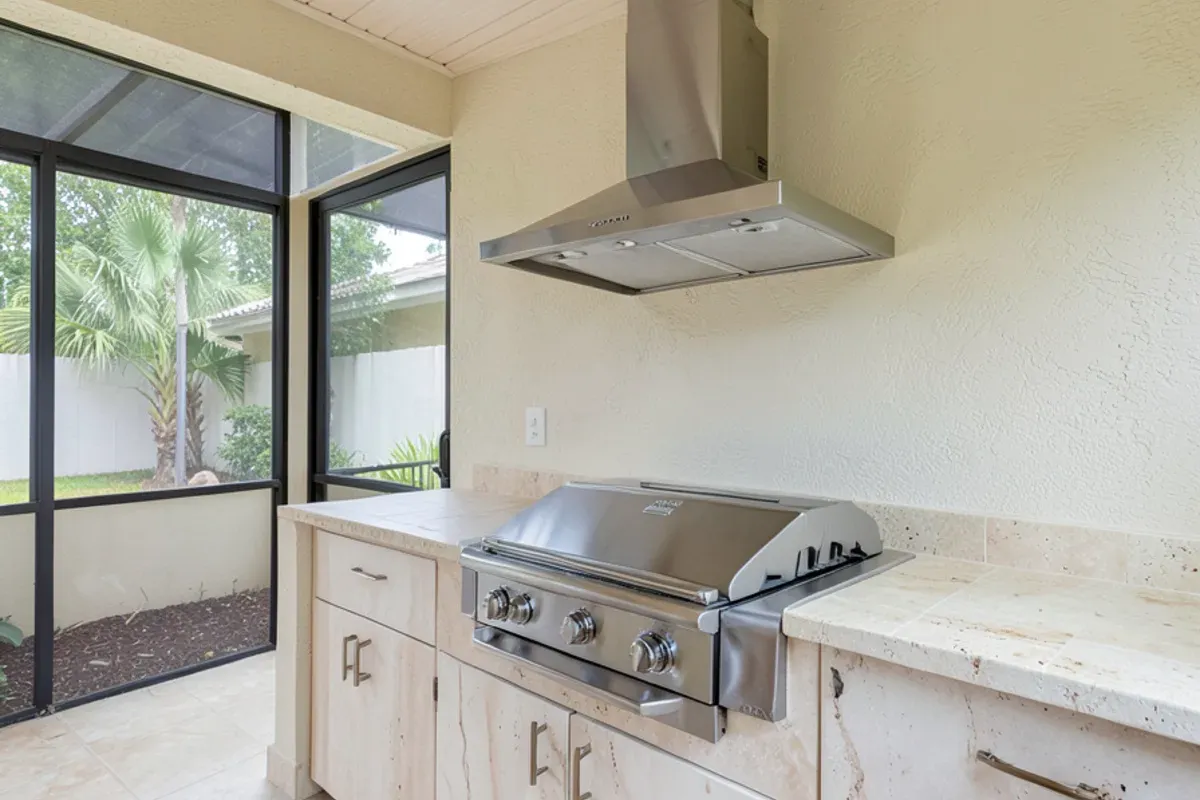
Start with the grill, because it has the most rules. Every built-in grill comes with an installation manual listing clearances to combustible materials, including the ceiling above, and many makers address covered or enclosed installations specifically. Some require or recommend a vent hood when the grill sits under a roof.
In practice, that often pushes the grill toward the open edge of the lanai, where smoke escapes, or against a wall where a hood can vent outside. The hood and its ducting are a builder's and installer's job; our part is cutting the opening in the stone exactly where that plan puts the grill.
Want a straight answer for your kitchen? Call the shop.
Free in-home estimates · Mon–Fri 7:00–4:30 · weekend estimates by appointment
How Will the Sink Drain?
A sink is the feature people most want and the one that most often gets dropped. Because the typical Treasure Coast house is slab-on-grade, reaching an existing drain can mean cutting and patching the slab or the lanai deck. A plumber sizes up the options, and that work needs a permit.
If the drain run is impractical, many owners keep the sink indoors and plan the summer kitchen as a cooking and serving station. If you keep it, choose the sink before we template, because the cutout is made to the actual bowl.
Outlets, Lighting and the Refrigerator Circuit
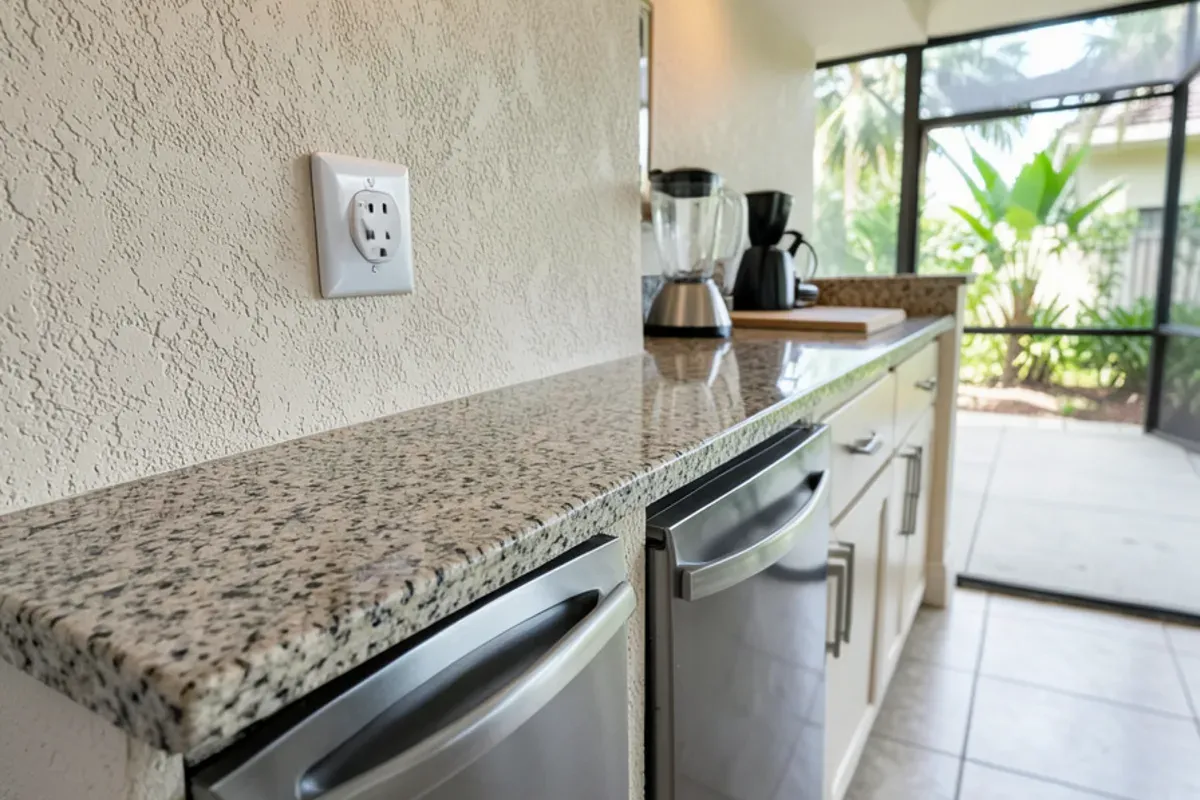
An under-counter refrigerator, a rotisserie motor, lighting and a blender all need power, and outdoor receptacles near water carry specific code requirements. That's an electrician's job and a permitted one. Plan outlet locations before the base is finished so boxes don't end up where a seam or a cutout needs to go.
The permit office depends on where you live. Inside Port St. Lucie, the city's building department handles it; in Sebastian, the city has its own department as well; unincorporated areas go through their county. Because Florida switches to the 9th Edition of its Building Code on Dec 31, 2026 (Florida Building Commission), ask your electrician and plumber which edition their permit falls under. Countertop work itself needs no state license (Florida DBPR). Ask each trade for its permit number, so you can follow the inspection and give us a firm template date.
In What Order Should the Trades Work?
Most summer kitchen delays come from trades arriving in the wrong order. This sequence avoids re-cuts and repeat visits:
- Layout and appliances: choose the grill, sink, refrigerator and any vent hood, and collect their cutout and clearance sheets
- Permits: the plumber, electrician and gas contractor file for their parts with the city or county
- Base construction: the block or frame base goes up, with rough-ins placed to match the layout
- Inspections: rough-in work is inspected before anything is closed in
- Countertop template: we measure the finished base with the appliances, or their sheets, on hand
- Stone, then hookups: the top goes on, and the trades connect the grill, sink and outlets
Templating before the base is final is the most common reason a top has to be cut twice, so hold that step until the block has cured and the rough-ins have passed.
Will Lanai Humidity Ruin the Cabinets Under the Stone?
Under a lanai roof the stone rarely suffers; the storage below it does. Wood boxes and particleboard swell through humid Florida summers, and plain steel hinges rust in salt air. Plan the base with that in mind:
- Stainless steel or marine-grade polymer for any doors and boxes under the counter
- Stainless access doors set into a block base, sized before the base is finished
- A way out for water: a slight slope or weep openings so rain that gets inside can drain
- Vent panels in an enclosed island with a gas grill, which many grill makers call for
Which Summer Kitchen Layout Fits Your Lanai?
| Layout | Where it works | Countertop notes |
|---|---|---|
| Straight run on the house wall | Narrow lanais; easy access to house utilities | Often a single run with a backsplash; check grill clearance to the wall |
| L-shape at a lanai corner | Wider lanais; separates grill from prep | Usually one seam at the corner; plan piece sizes around the screen door |
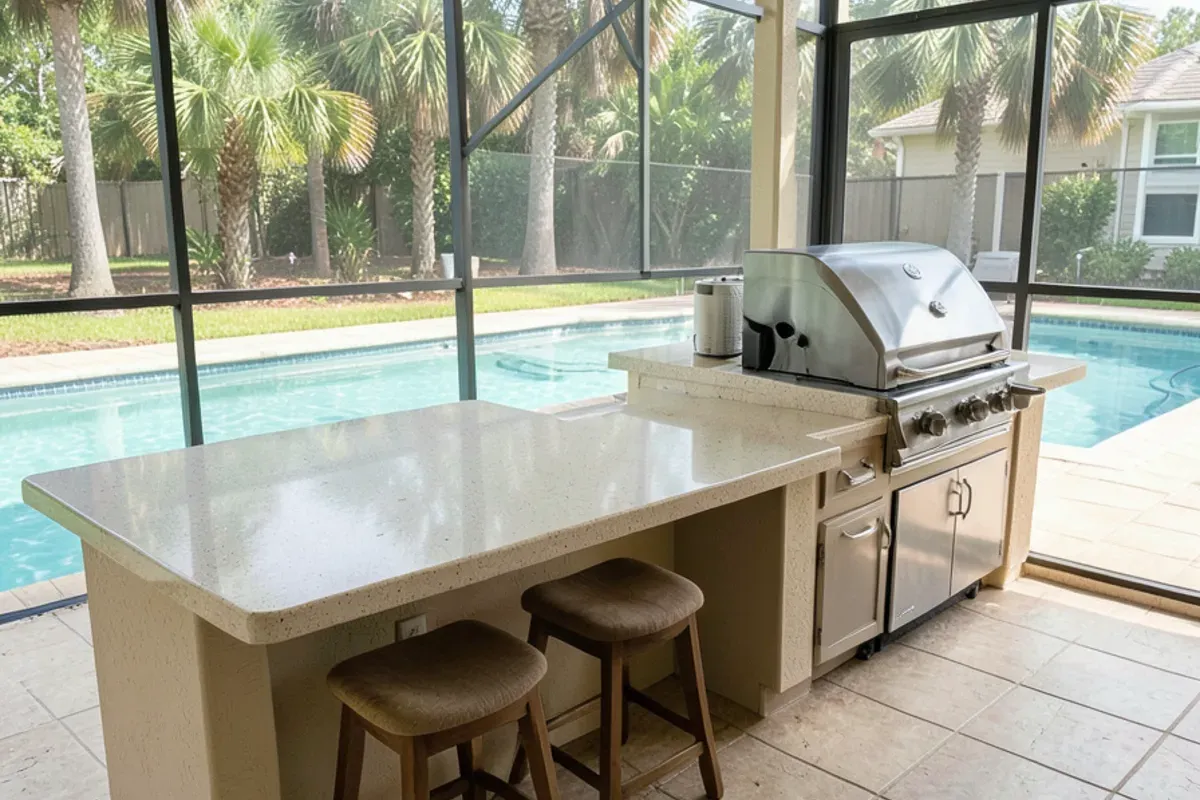
| Island with seating | Large lanais and pool decks | Overhang of about 10 to 12 inches for 3 cm stone, brackets beyond that |
| Grill station plus separate bar | Pool-side entertaining | Two tops, often different heights; consider a lighter stone for the sunnier one |
Whatever the shape, leave landing space on both sides of the grill for a platter and tools. It's an easy thing to overlook on paper.
Choosing the Countertop Stone
Under a roof, the stone still has to deal with humidity, splashes and the low sun that reaches the front edge morning and evening. Light granite and quartzite hold their color, take grill heat and stay sealed with a simple yearly check. Porcelain is UV-stable and nearly stain-proof but needs protected edges. Quartz is the one to skip: its resin can yellow even under partial sun.
Our summer kitchens page explains how we measure and install these tops, and the outdoor kitchen countertops overview compares every outdoor material.
From Our Shop: Size the Base Around the Stone
The summer kitchens that go smoothest are the ones where somebody thought about the countertop before the block went up. Slabs come in finite lengths, so a run a few inches longer than a slab means a seam you didn't plan for. If you know the length you want, ask us before the base is built and we'll tell you where a seam would fall.
We also look at how the stone gets in. Screen-enclosure doors are usually narrower than the front door, and we'd rather plan piece sizes around that at the template than discover it on install day.
That sometimes means a trade-off worth talking through. A long single run looks clean, but behind a narrow screen door, two shorter pieces with a planned seam can be the safer choice. We'd rather show you exactly where that seam sits on the template than promise a one-piece top that can't make it through the door.
Questions We Hear About This
How much counter space does a summer kitchen need?
Enough to work on both sides of the grill: one side for raw food and tools, the other for a platter of finished food. Add prep space near the sink if you have one. The exact numbers depend on your lanai and the grill size, so lay the layout out with tape on the floor before the base is built and walk through a real cookout.
Can a summer kitchen sit on an open patio instead of under the lanai?
Yes, and venting gets simpler, but the stone then sees full sun and rain. That makes material choice more important: a lighter granite, quartzite or porcelain keeps cooler and holds its color. You'll also want a grill cover and a plan for shade if you cook in the afternoon, since an uncovered top in July gets hot.
Can a summer kitchen grill run off the house's gas line?
Often, if the existing service has capacity and the run to the lanai is practical, but that's a licensed gas contractor's decision. They size the line for the grill and any side burner and file the permit. Homes without natural gas service commonly use propane instead. Settle the fuel before the base is built, because it changes the grill model and the cutout we make.
Who should I hire first for a summer kitchen?
Usually the person building the base, since everything else is fitted to it. Bring in the plumber and electrician during planning so their rough-ins land where the layout needs them. Call us once the base design is close; we can confirm overhangs and seam locations before the block goes up and template once it's finished.
The Bottom Line
A Florida summer kitchen is a coordination project more than a construction one. Decide the grill location, the sink and the outlets first, then build a base sized for the stone.
When you're at that stage, give us a call; the in-home estimate is free, and we'll look at the lanai, bring samples and put the countertop price in writing.