
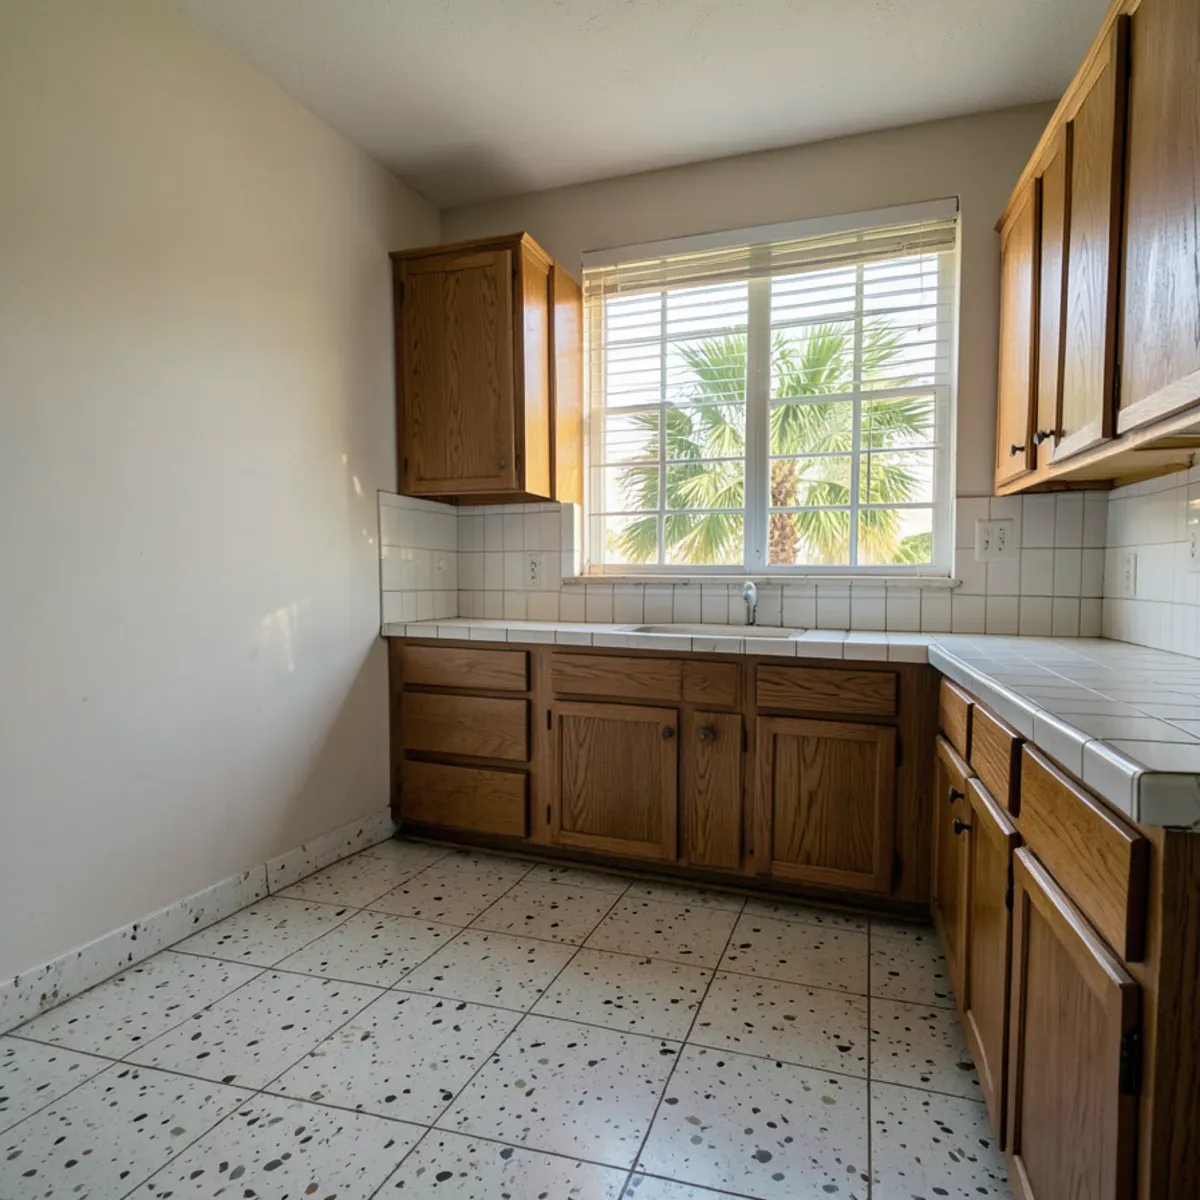
Countertops for older homes fit well when the cabinets are leveled first and the template records the walls as they really are. In an older Fort Pierce kitchen, that usually means shimming base cabinets, scribing the stone's back edge to follow a wavy wall, and placing seams around corners that are not square, rather than forcing a straight slab into a crooked room.
Fort Pierce has a lot of these kitchens. The city's median build year is 1982, and of 22,871 housing units, close to a quarter (24%) date from the 1980s and another 18.8% from the 1970s (Point2 Homes). Forty or fifty years of settling, re-tiling and do-it-yourself repairs leave very few rooms true.
None of that rules out granite, quartz or quartzite. It just moves more of the work into measuring and preparation, which is where this post spends its time.
Why Are Older Fort Pierce Kitchens Out of Level?
Most homes of that era here are concrete block on a slab, with plaster or drywall over furring strips on the inside of exterior walls. The block itself is rarely the problem. What moves is everything attached to it: cabinets that were set on an uneven slab, floors that were tiled over two or three times, and plaster that was patched by hand.
- Layered flooring that raises the front of a cabinet run but not the back
- Base cabinets shimmed decades ago with shims that have since compressed
- Sink bases softened by slow leaks, a common story in ZIP 34945, which gets 54.7 inches of rain in a typical year compared with a 38-inch national norm (Bestplaces), and where the air stays humid
- Walls that bow out near a window or a former doorway that was filled in
- Old tile tops set in a thick mortar bed that was used to hide uneven cabinets
Want a straight answer for your kitchen? Call the shop.
Free in-home estimates · Mon–Fri 7:00–4:30 · weekend estimates by appointment
How Do Shims, Scribing and Templates Make Stone Fit?
Stone is rigid. Laminate and tile can follow a sag; a granite slab spanning a low spot will rock, and if it is loaded in the wrong place it can crack. So the fix is to make the base flat and let the stone follow the walls.
| What we find | Why it matters | Usual fix |
|---|---|---|
| Cabinet run that drops toward one end | Slab would rock or crack under load | Shim the boxes level and fasten them before templating |
| Wall that bows in or out | Gap opens behind the stone | Scribe the back edge of the stone to the wall line |
| Corner that is not 90 degrees | Pieces will not meet cleanly | Template the true angle and place the seam to suit it |
| Soft or water-stained sink base | Weakest point under the heaviest cutout | Repair or replace that box before the template |
| Uneven top edges between boxes | Stone bridges a hump or a dip | Add a flat sub-top or shim strips where needed |
Scribing means cutting the back edge of the countertop to follow the wall's real profile, so the stone sits tight instead of leaving a tapering gap that caulk cannot hide. It only works if the template captured that profile, which is why we spend more time on wall lines in these houses than anywhere else.
The order of work in an older kitchen
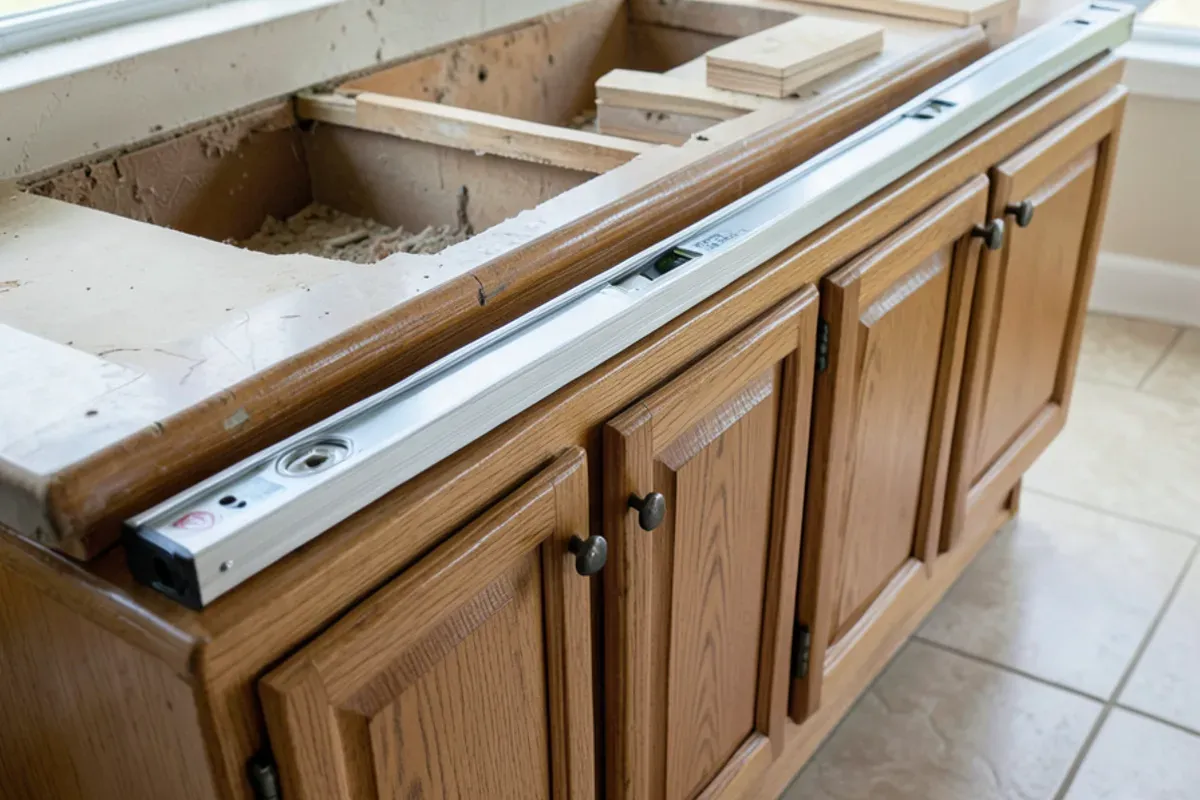
- At the estimate, run a level along every cabinet run and press on the floor of the sink base.
- Take off the old tops carefully, so the cabinet face frames and top rails survive.
- Repair or replace any soft box, then shim the runs level and fasten them to the wall and to each other.
- Template the leveled cabinets, recording each wall line and corner angle as it really is.
- Cut the stone with the back edge scribed to those wall lines and the seams placed to suit the corners.
- Set the tops, check them with the level again, then fit the backsplash and caulk the remaining joint.
Skipping straight from step two to step four is the shortcut that causes trouble. A template taken on unleveled boxes simply records the problem, and the stone inherits it.
What Is Under the Old Tile or Laminate?
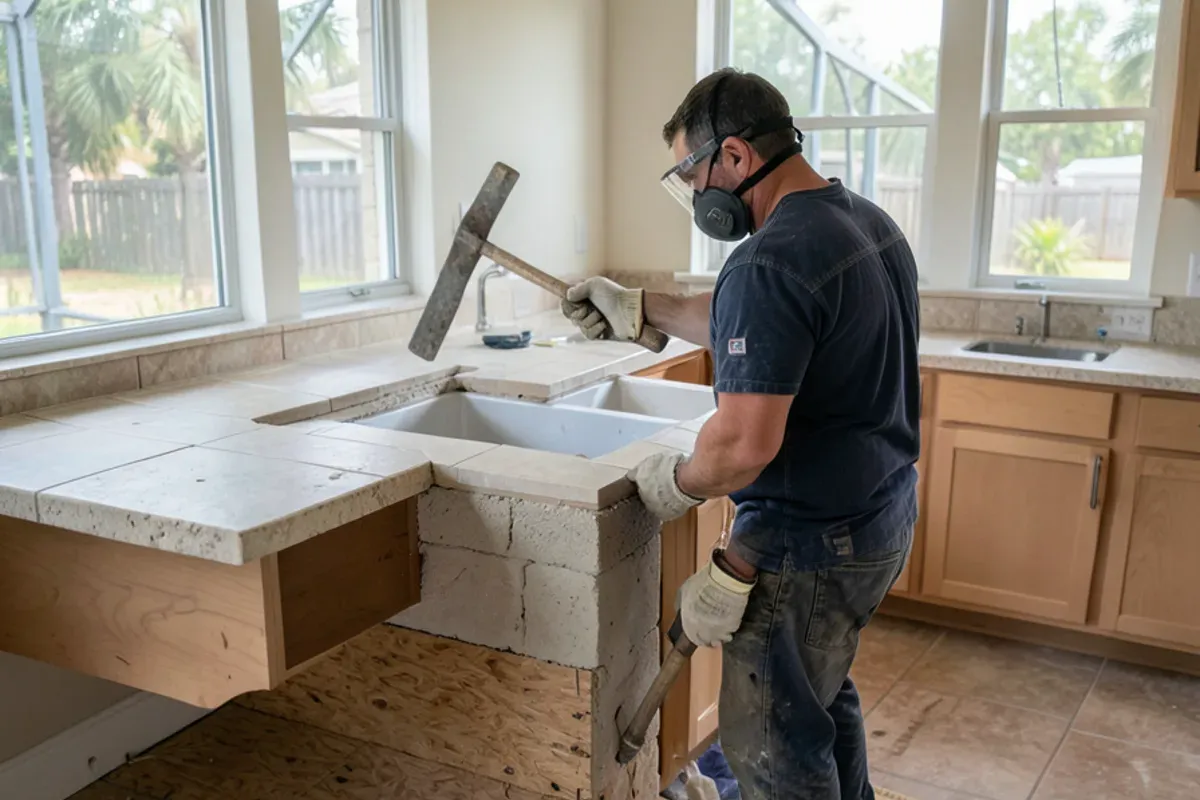
You find out when the old tops come off. Laminate is usually glued to a particleboard deck that lifts away cleanly. Tile is the wild card: many older tops were set in a mortar bed over plywood, and prying that up can take cabinet face frames with it if it is rushed.
Our countertop replacement page explains how tear-out is handled and what happens if a cabinet top is damaged in the process. The short version: we look at the cabinets carefully at the estimate, tell you which boxes worry us, and price the job so there are fewer surprises on removal day.
Old shut-off valves under the sink
In a house that has kept its original plumbing, the little shut-off valves under the sink may not have been turned in decades. They often refuse to close fully, or start to drip once someone finally moves them, and the day the old sink is disconnected is when that happens. Replacing them, or old supply lines, is plumbing work for a licensed plumber. If your home dates from the 1970s or '80s, ask your plumber to look at them before install day rather than during it.
Permits in the City vs. Fort Pierce South
Two neighbors a mile apart can answer to different permit offices. Addresses inside the city limits go through the City of Fort Pierce building department, which runs separately from St. Lucie County's Building & Code Regulation Division and issues electrical, plumbing and mechanical permits separately from the main building permit (City of Fort Pierce). Homes in unincorporated areas such as Fort Pierce South fall under the county.
For a straight countertop swap, permits are rarely the issue: the county's no-permit list exempts a sink swapped in its existing spot and cabinets replaced while the wiring and pipes stay as they are (St. Lucie County Government). Relocate the sink, add a circuit or open up a wall, though, and that portion becomes licensed trade work with its own permit; at the estimate we point out which parts of your plan fall into that category.
Backsplashes and Gaps on Uneven Walls
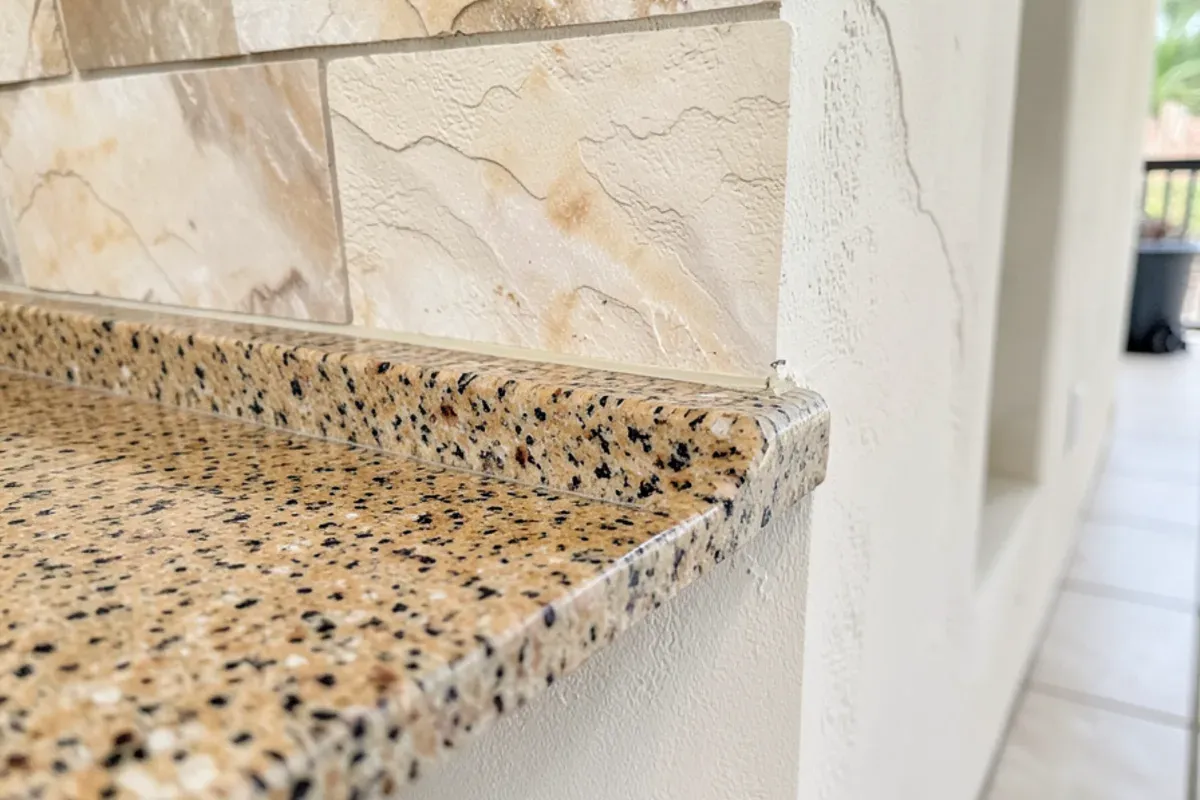
A 4-inch stone backsplash is forgiving: it sits on the countertop and covers the small gap where the stone meets a wavy wall. A full-height slab backsplash is less forgiving because a flat panel cannot bend to a bowed wall, so the wall may need to be flattened first or the splash done in tile instead.
Height is the other thing to watch. Shimming a sagging run level, or swapping a thin laminate top for stone, can raise the finished counter slightly. In older kitchens that small rise meets things that were fitted tight to the old top: a low window sill over the sink, an outlet box set just above the old splash, or a dishwasher that only just slid under. We measure each of these at the estimate so the new height is planned rather than discovered.
Notes From the Template: Reading an Older Kitchen
When we walk into a kitchen from the 1970s or '80s, the first tool out is a long level, not a tape. We run it along each cabinet run, front and back, and across the sink base. That tells us more about how the job will go than the floor plan does.
We also open the sink cabinet and press on the floor of the box. A soft spot there is a cheap fix before the template and an expensive one after. If a wall bows badly, we would rather tell you now that a full-height slab splash is a poor fit than discover it on install day.
The honest trade-off in these houses is between keeping and replacing the cabinets. Original solid-wood boxes from that era are often sturdier than the particleboard units that would replace them, and keeping them saves real money. But leveling has limits: if a run needs so much shimming that the dishwasher opening closes up or the toe kick lifts off the floor, the boxes are telling you something. In that case we will say so plainly and price both routes.
Questions We Hear About This
Do we need new cabinets to put stone tops in an older home?
Not usually. Solid plywood or hardwood boxes from the 1970s and '80s often carry stone well once they are leveled and fastened. The exceptions are sink bases with water damage, boxes that rack when you push on them, and particleboard that has swelled. We check each run at the free estimate and tell you which cabinets can stay.
Will a gap show where the countertop meets a crooked wall?
Not if the template captured the wall and the stone is scribed to it. A small, even line is sealed with color-matched caulk, and a 4-inch backsplash covers most of what remains. Large or tapering gaps happen when stone is cut straight and pushed against a curved wall, which is exactly what careful templating in older homes is meant to prevent.
How out of level is too far for stone countertops?
There is no single cutoff, because it depends on where the low spot is and how much of the slab spans it. Minor dips are shimmed out routinely. A run that drops noticeably from one end to the other, or a floor that has settled, may need cabinet work first. We check it with a level at the estimate and tell you plainly.
Will the new stone sit higher than our old countertops?
Sometimes, by a small amount. It depends on how thick the old top was, whether it sat on a plywood deck, and how much shimming the cabinets need. That matters in older kitchens where a window sill, an outlet or the dishwasher was fitted tight to the original counter. We measure the old height and each of those clearances at the estimate and show you where the new top will land.
The Bottom Line
Older Fort Pierce homes reward patience. The stone itself is the same as in a new build; the difference is the leveling, scribing and honest look at the cabinets that happens before anyone cuts. Do that work up front and the tops sit tight against walls that were never straight to begin with.
Materials, timing and install steps are all covered on our Fort Pierce countertop installation page. Or phone us, and Victor will bring the long level to your kitchen at no cost.