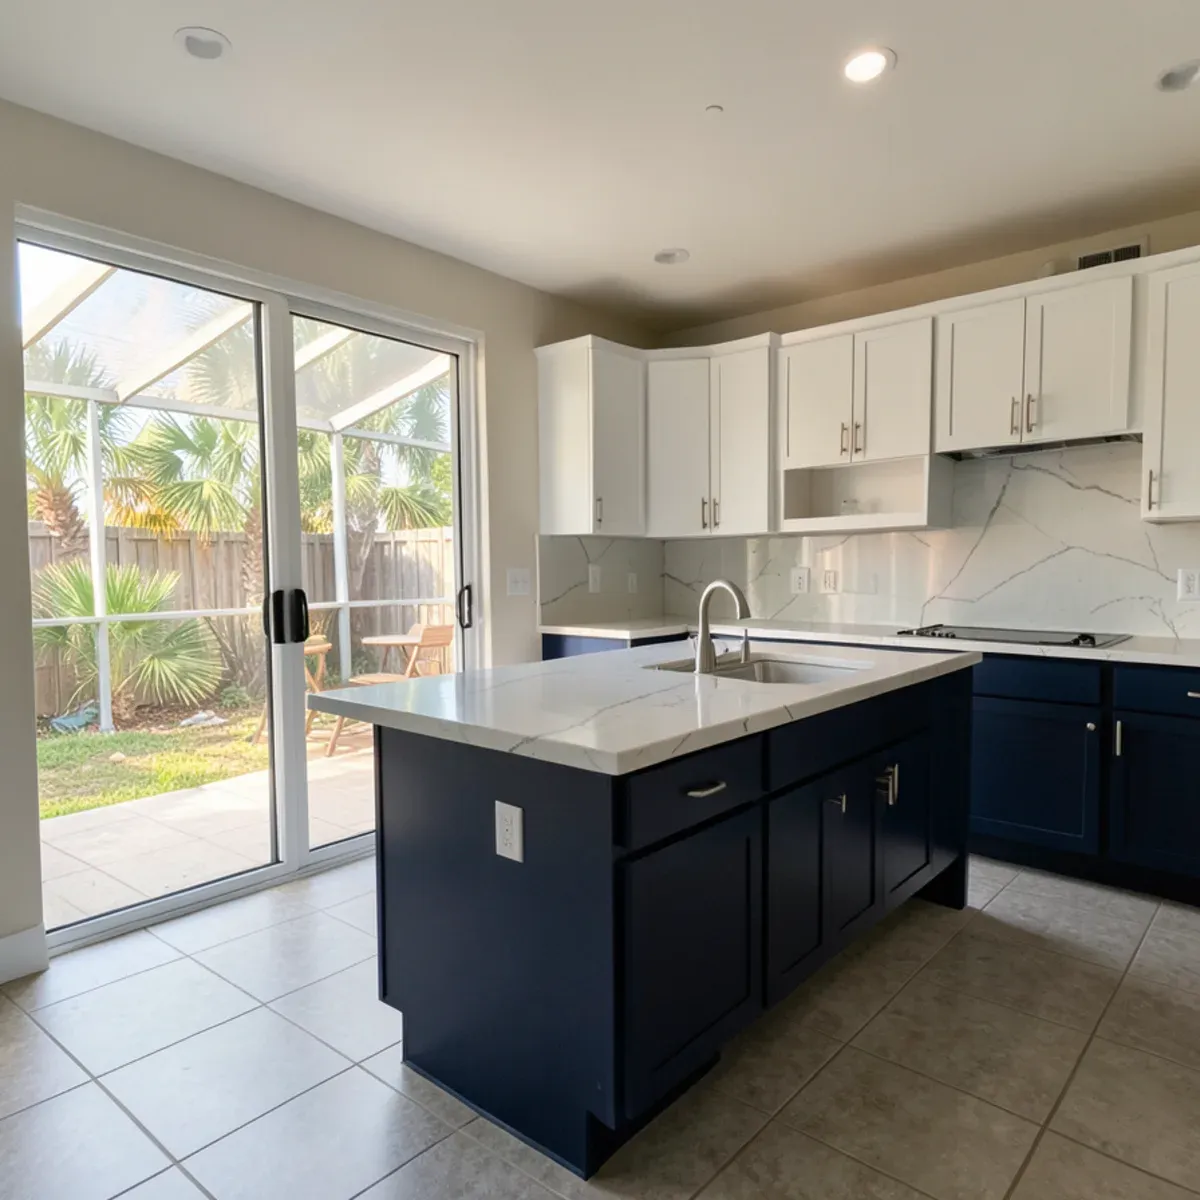
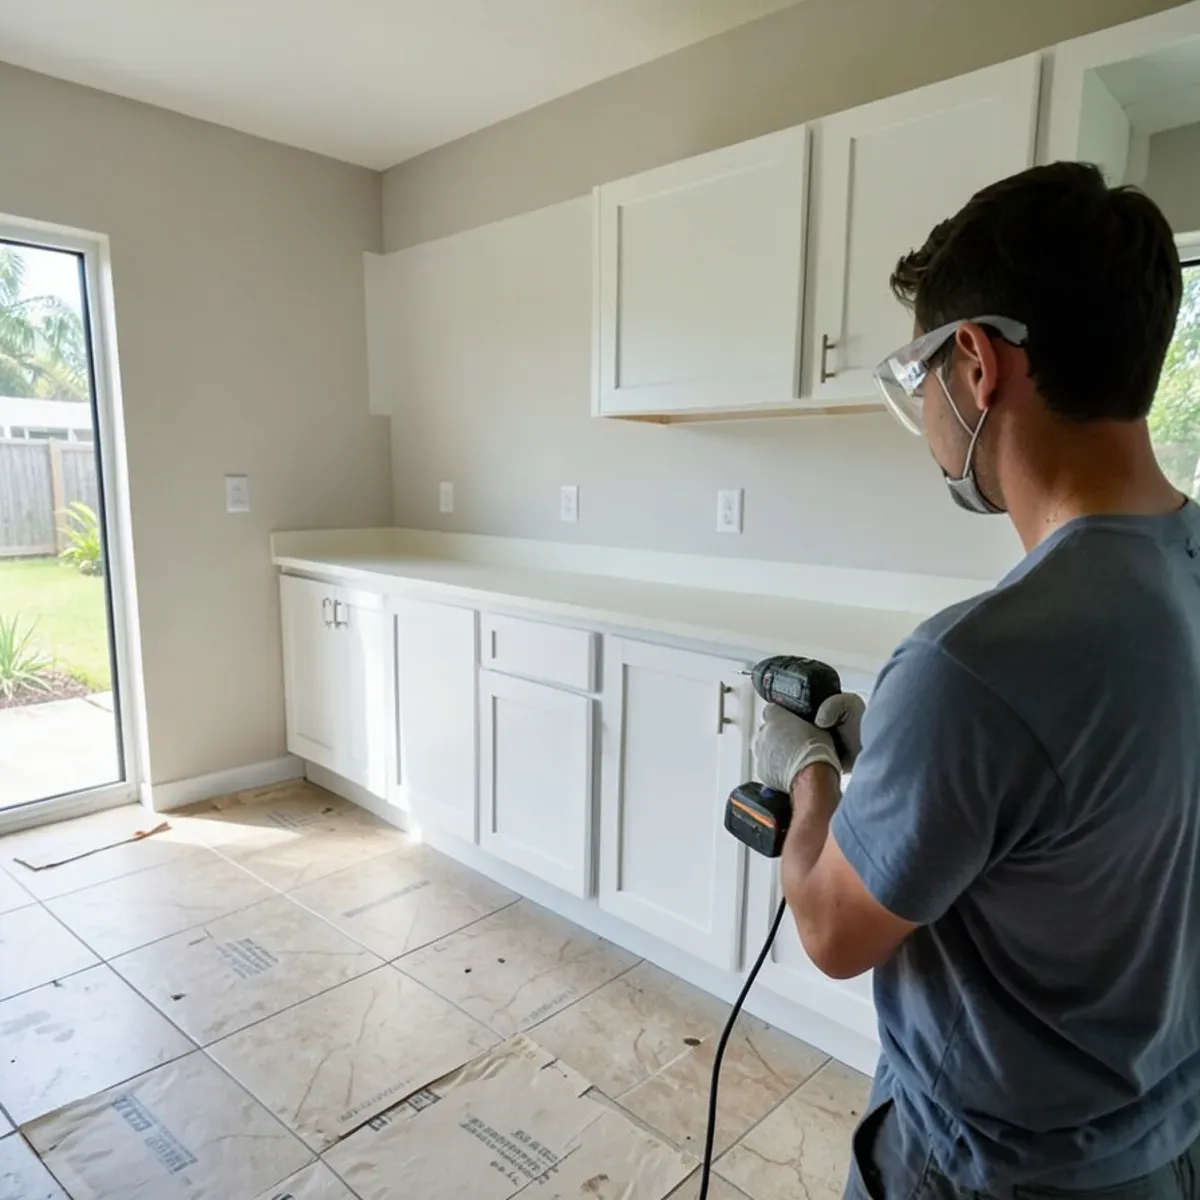
Cabinet installation in Fort Pierce comes down to a flat, level and square base: we shim, fasten and trim each box so the countertop on top sits flat, the overhangs are even and the doors close without drifting open. It is the hands-on half of our kitchen cabinets service, and it matters most in older homes where floors and walls have moved.
If you haven't chosen cabinets yet, the custom cabinets page explains when made-to-size boxes are worth it. The same install work applies in the bathroom, where a vanity cabinet carries a stone top on our vanity countertops jobs.
Part of our kitchen cabinets in Fort Pierce services.
What's Included
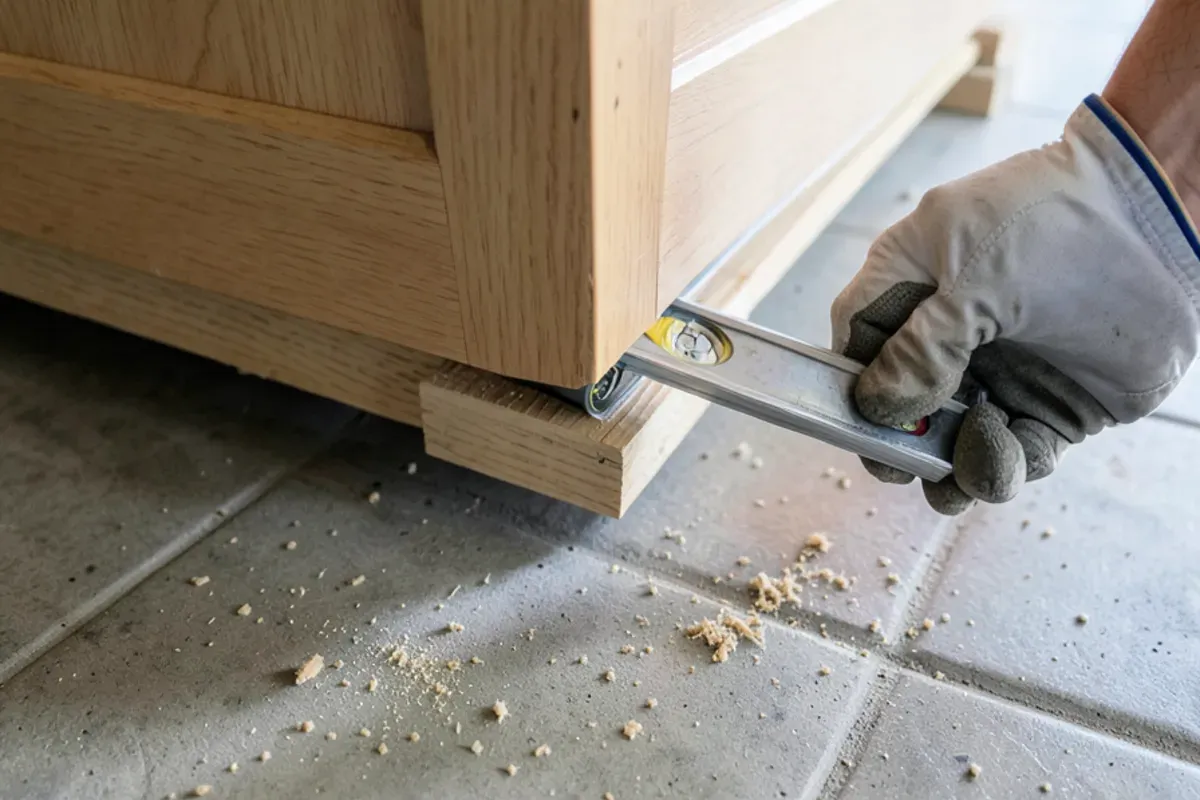
Installation is the part of a cabinet job you never see once the stone is on, and it decides whether that stone sits flat. We start by checking the floor and walls with a long level and a straightedge and marking the floor's high point, since every base box is shimmed up from there. If old cabinets are coming out, we remove them first and look at the slab and wall behind them. Base cabinets are set to a level line, clamped and screwed to each other so the run behaves as one unit, then fastened to the wall. Wall cabinets hang from their own level line into studs, furring or masonry anchors in block. Fillers, end panels and toe kicks are scribed to walls and floors that are rarely straight. Last, doors and drawers are adjusted for even gaps and the tops are checked flat, so the countertop template starts from a true base. The same steps apply to a bathroom vanity.
- Floor and walls checked with a level and straightedge, with the floor's high point found before the first box goes in
- Base cabinets shimmed to a level line and screwed to each other so the run acts as one unit
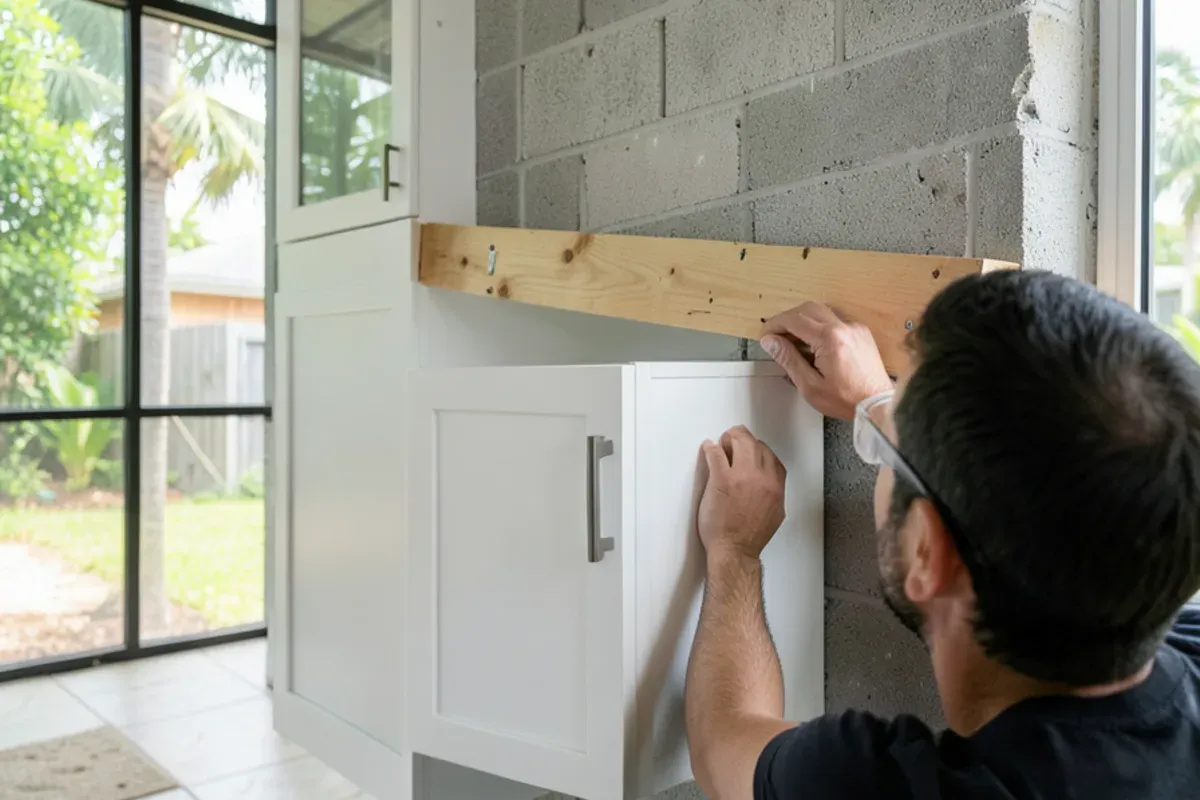
- Wall cabinets hung from a level line and fastened into studs, furring or masonry anchors, never drywall alone
- Fillers, end panels and toe kicks scribed to uneven walls and floors
- Doors and drawers adjusted for even gaps, and the cabinet tops checked flat for the countertop template
What Does a Poor Cabinet Install Look Like a Few Years On?
Cabinets that looked fine on day one can drift as a slab settles, a floor is retiled or a wall cabinet hung on drywall slowly pulls loose. In older slab-on-grade homes around Fort Pierce, these are the clues that the boxes underneath were never set true:
- Doors that swing open or shut on their own
- Drawers that rub on one side or will not stay closed
- A gap growing between the back of the countertop and the wall
- Wall cabinets leaning away from the wall at the top
- Shims, cardboard or gaps showing under the toe kick
- A stone top that rocks, or a hairline crack over a spot where a box has dropped
Several of these together usually mean the base was never leveled or fastened as one run. Before new stone goes on, that base has to be reset or replaced, because a countertop will only ever be as flat as the boxes it rests on.
How Do Installers Level Cabinets on an Uneven Floor?
Most Treasure Coast homes sit on a concrete slab, and slabs from the 1970s and 1980s are rarely flat after decades of settling and a few rounds of flooring. Cabinet leveling starts from the floor's highest point, because you can shim a box up but you can't sink it down.
- Find the high spot along every run with a long level or a laser line
- Mark a level line on the wall at countertop height, measured from that high spot
- Set the first base cabinet at the high point and shim the rest up to the line
- Clamp and screw neighboring boxes together, then fasten the run to the wall
- Check the tops front to back and corner to corner before any stone is templated
Shims are trimmed flush and hidden behind the toe kick. On a floor that drops noticeably across the room, the toe kick is scribed to follow the floor so the gap doesn't show.
What Holds Wall Cabinets on a Concrete Block Wall?
Exterior walls in many Florida homes are concrete block with furring strips and drywall over them. Wall cabinets loaded with dishes are heavy, so they have to bear on something solid. On interior frame walls, that means screws into studs; on block walls, it means fastening into the furring where it lines up, or into the block itself with masonry anchors.
We locate the framing before hanging anything, and where the furring doesn't fall where the cabinet needs it, we add blocking or anchor into the block. Drywall anchors alone are never enough for a loaded wall cabinet.
Before Install Day: A Checklist for New Cabinets
A cabinet install goes faster when a few things are settled before we arrive, whether the job is a kitchen or a bathroom cabinet installation:
- Cabinets delivered and opened, so damaged or wrong-size boxes are caught early
- Appliance spec sheets on hand for the range, dishwasher, refrigerator and any built-in microwave
- The sink chosen, so the sink base and the countertop cutout can be confirmed
- Counters and cabinets emptied, with a clear path from the driveway to the kitchen
- Water shut-off accessible in case the sink base has to be disconnected
Talk to the shop before you buy a slab.
Free in-home estimates · Mon–Fri 7:00–4:30 · weekend estimates by appointment
How the Job Runs, Step by Step
- Call to schedule. Tell us whether the cabinets are ordered, being chosen or still a question. We set a free estimate visit.
- Measure and inspect. We measure the room, check the floor and walls, and look over the cabinet order or plan.
- Written estimate. Removal, installation, trim, hardware and any floor or wall corrections are listed line by line.
- Install. Boxes are set, leveled, joined and fastened, then trimmed with fillers, panels and toe kicks.
- Countertop template. With the cabinets flat and fixed, the stone is templated on them and fabricated at our shop.
- Final adjustments. Doors and drawers are tuned after the countertop is on, and the room is cleaned.
Questions about cabinet installation? Call the shop.
Free in-home estimates · Mon–Fri 7:00–4:30 · weekend estimates by appointment
What Affects the Price
We quote cabinet installation in writing after seeing the room and the cabinet list, with each item on its own line. These items move the cabinet install cost most:
- Number of boxes and linear feet, including the island and tall pantry cabinets
- Floor and wall condition, and how much shimming and scribing they require
- Wall type: block walls take more fastening work than frame walls
- Trim scope: crown, light rail, end panels and fillers
- Removal and disposal of the existing cabinets
- Whether the plumbing or electrical needs changes before the boxes go in
- Cabinets bought elsewhere, including checking the order and sorting out missing fillers or panels
- Tall pantry or oven cabinets, which need extra anchoring and careful alignment with the run
- A bathroom vanity added to the same visit
- Hardware mounting, such as knobs, pulls and soft-close adapters, when they are part of the scope
Is a License or Permit Needed to Install Cabinets in Florida?
Not for the cabinets themselves. Florida DBPR lists cabinet work among the jobs that need no state license, and St. Lucie County leaves cabinet replacement off its permit requirements when the plumbing and electrical setup stays as it was (St. Lucie County Government). The same applies to a vanity swap.
The connections are another story. Reconnecting a sink or dishwasher in place is routine, but moving supply lines, a drain or an outlet is licensed plumbing or electrical work. In Fort Pierce city limits each trade has its own permit; outside them, the county's division reviews it. Condo buildings may also limit install hours.
Why VD Quality Design for Cabinet Installation
- The shop that installs your cabinets also templates and sets the stone, so the base is built for the countertop it will carry
- Customers on Google describe a quick turnaround, reasonable pricing and a crew that cleaned up after themselves
- Victor, the owner, measures and inspects the room before the cabinet plan is final
- Free estimates at your home, booked for a weekday or for a Saturday when you ask, from our family shop on Metzger Rd
- 4.9 stars on 31 Google reviews and an A+ with the BBB; we take cash, checks, Zelle and cards
Reviews From Cabinet Installation Customers
V.D Quality Design Granite & Marble holds a 4.9-star average from 31 Google reviews (checked November 2026).
“We did a whole house remodel for my parents and spoke with several cabinet and granite installers. We decided to go with Victor and his company because he seemed the most knowledgeable and fairly priced. The end result is beautiful and we couldn’t be happier.”
“Extremely satisfied. Very professional and easy to communicate with. Quick turnaround time. Very reasonable pricing. I highly recommend!”
“VD Quality Design Granite was professional, reasonably priced and got the job done in no time. They cleaned up after themselves. I wouldn’t hesitate to use them again and appreciate their quality work.”
Where We Install Cabinet Installation
Leveling work is routine in older slab homes across Fort Pierce, Fort Pierce South and Lakewood Park, and in 1960s and 1970s houses in River Park.
- Fort Pierce North: Our own neighborhood off Metzger Rd, minutes from the shop if a filler or panel is missing.
- Fort Pierce: Older slab homes near downtown, where rounds of reflooring leave uneven cabinet lines.
- Fort Pierce South: Single-story block homes, where wall cabinets fasten to furring or masonry anchors.
- Lakewood Park: Ranch homes north of town whose sloping floors call for scribed toe kicks.
- River Park: 1960s–70s houses where old tile stops at the former cabinet line.
- Indian River Estates: 1970s–90s homes, where wall cabinets once hung on drywall alone are rehung into solid backing.
- Port St. Lucie: Builder-grade homes where owners bought cabinets elsewhere and need them set flat for stone.
- West Vero Corridor: Newer open plans where tall pantry and island cabinets must line up across the room.
- White City: Older ranch houses, where a bathroom vanity can be leveled during the kitchen install.
- South Patrick Shores: Mid-century South Patrick Shores ranches near the base often need their cabinets reset level before stone goes on.
Cabinet Installation FAQs
Can you install cabinets we bought elsewhere?
That can work, and we decide it at the estimate. We look over the order list and the layout, check that the sizes fit the measured room, and note whether anything is missing, such as fillers or end panels. The written estimate then states what we install and how damaged or wrong boxes are handled.
How do you level cabinets on an uneven floor?
We find the highest point of the floor, mark a level line on the wall from it and shim every base cabinet up to that line. Boxes are clamped and screwed together so the run stays flat, and the toe kick is scribed to the floor to hide the shims. Older Fort Pierce slab floors often need this.
Who installs crown molding and hardware?
On cabinets we install, the written estimate lists which trim pieces and hardware are in our scope, such as crown, light rail, fillers and knobs or pulls, so you can see it before work starts. Hardware usually goes on after the countertop is set, once doors and drawers have been adjusted.
Do you install bathroom vanity cabinets?
Yes, when the bathroom is getting a new stone vanity top. A vanity cabinet needs the same leveling as a kitchen base, and the top is templated once it is set. Bathroom floors in older homes often slope toward the tub or shower, so the vanity is shimmed to a level line rather than the floor.
Will new cabinets leave gaps in our existing tile floor?
Possibly, if the new cabinets have a different footprint from the old ones. Many older Florida kitchens have tile that stops at the old cabinet line. We check at the estimate where the new boxes land and point out any area of bare slab that would show, so you can plan for it.
Related Services
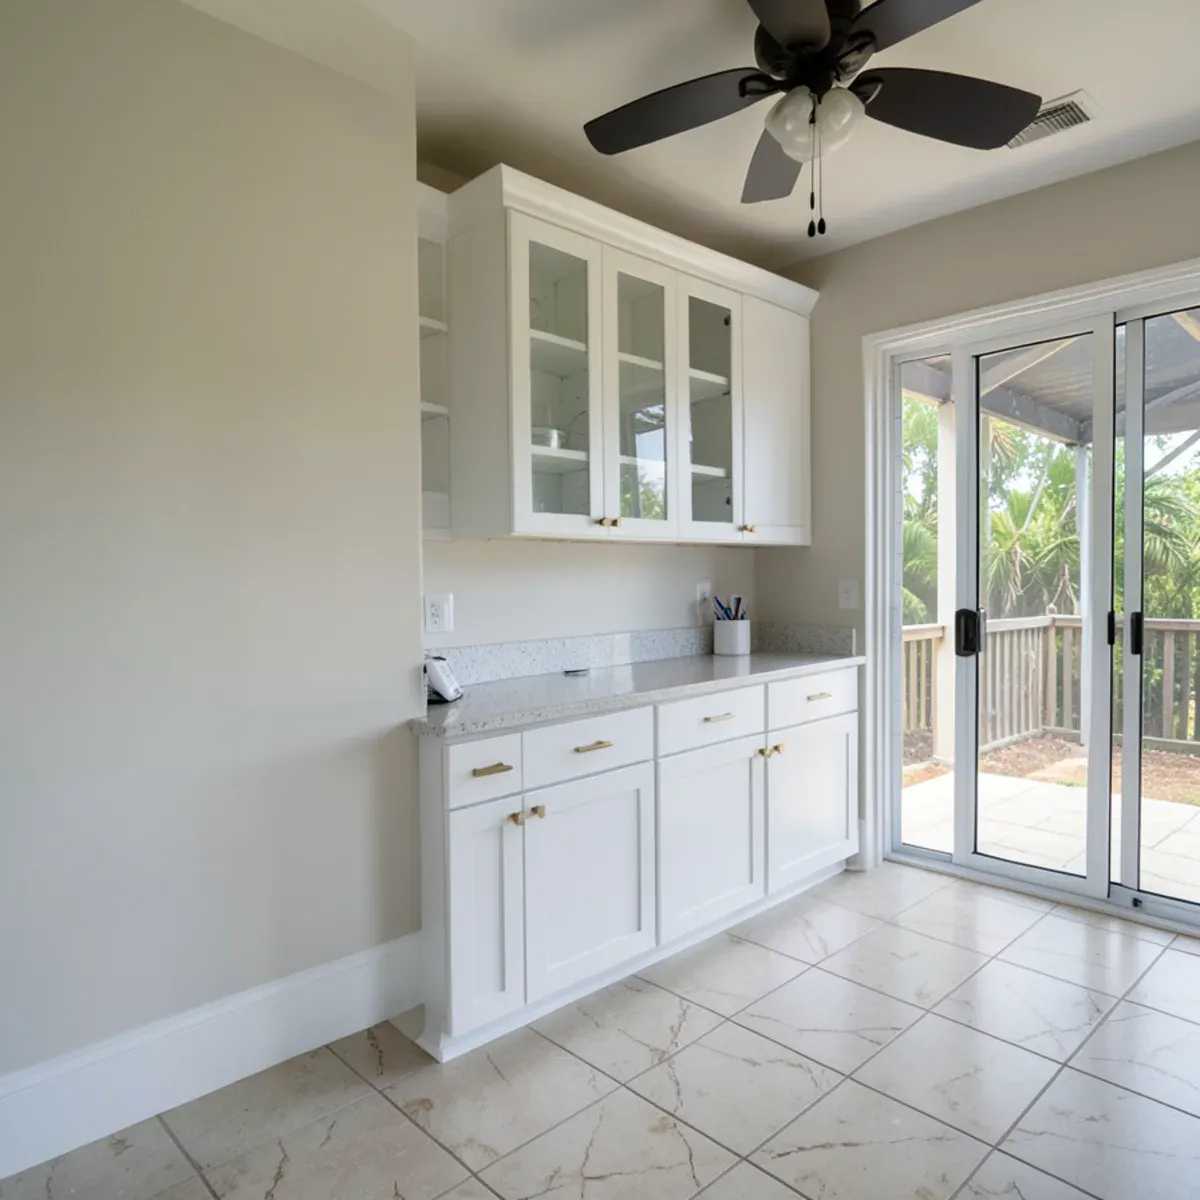
Kitchen Cabinets
Kitchen cabinets in Fort Pierce supplied and installed with your new stone countertops, so the boxes, tops and sink line up.
Learn more →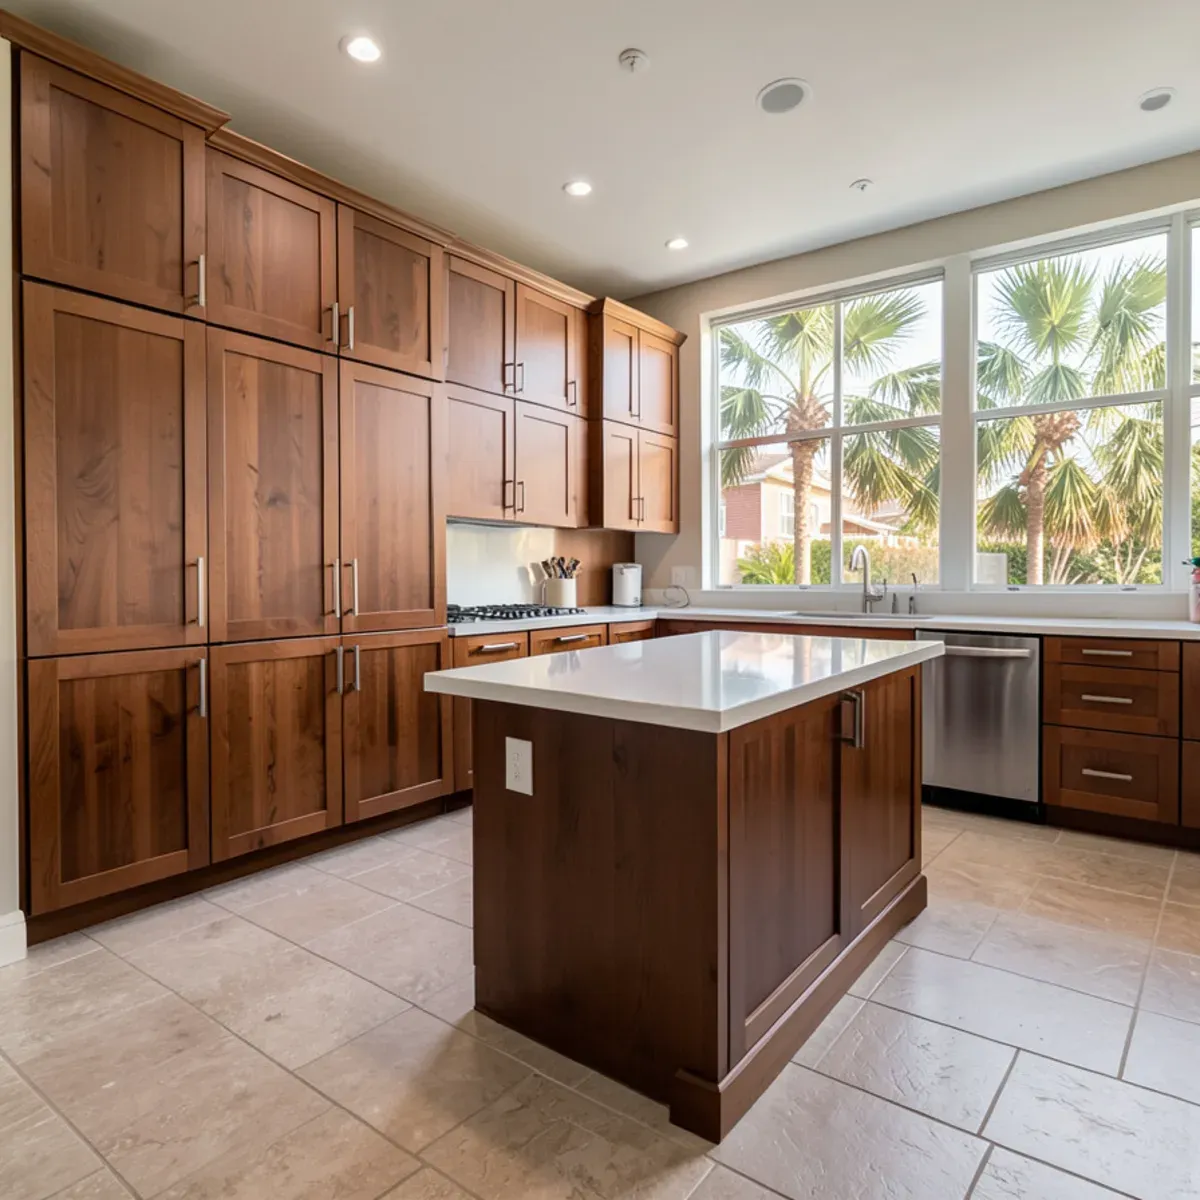
Custom Cabinets
Custom and semi-custom kitchen cabinets in Fort Pierce: sizes, storage inserts and finishes planned around your stone countertops.
Learn more →