
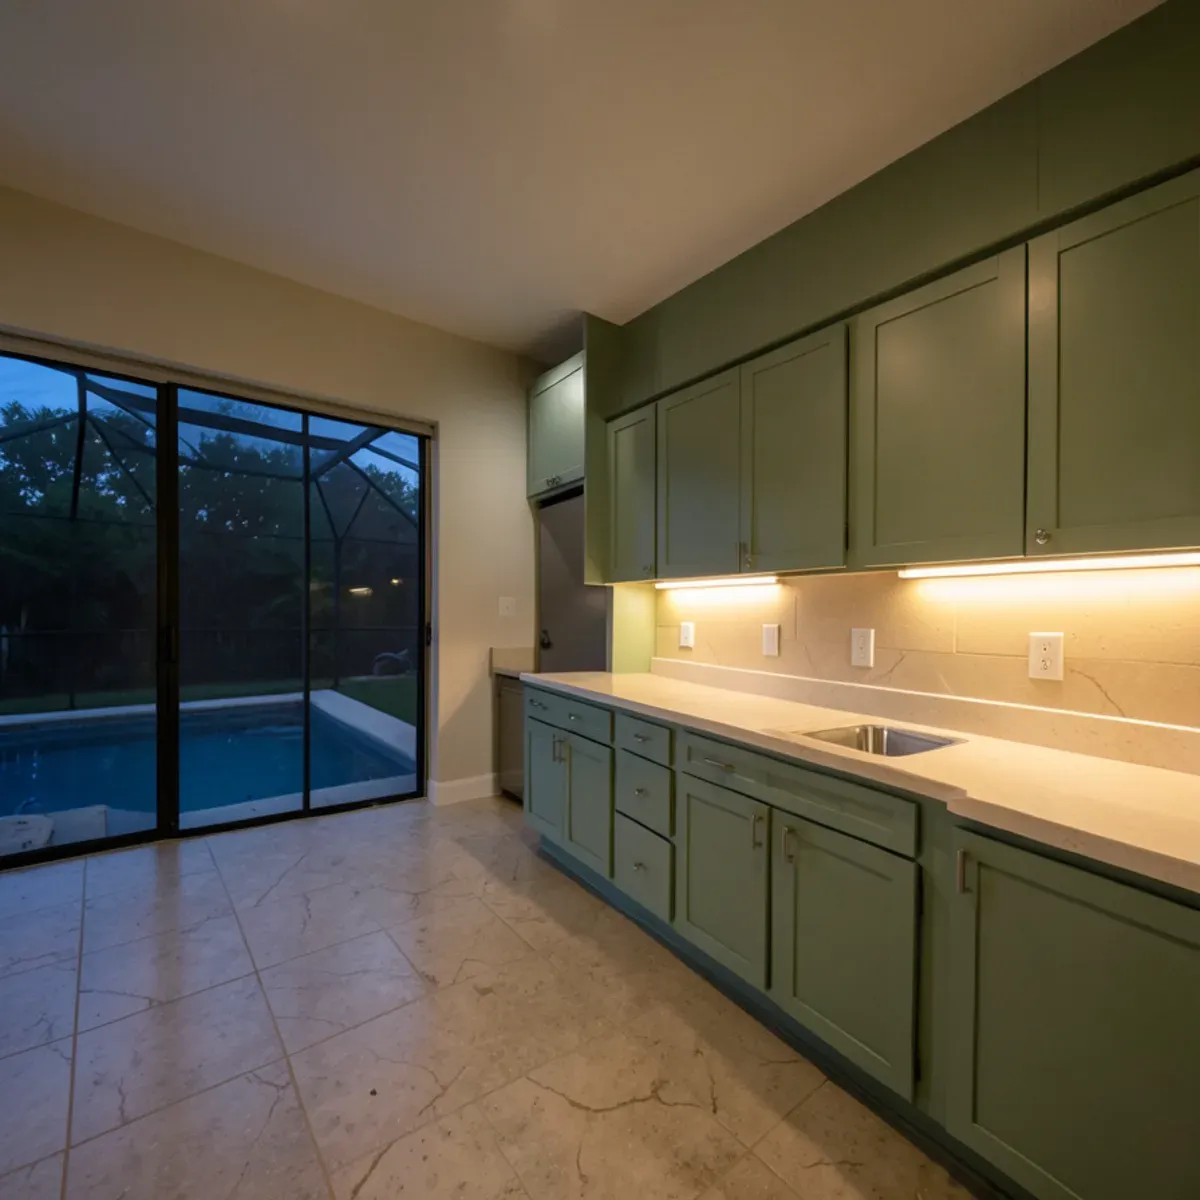
A countertop, sink and backsplash update on cabinets that stay can go from measuring to finished in about a week, and some of our customers have seen it move faster. A full remodel with new cabinets usually takes several weeks, because cabinet orders, any permits and licensed trade work sit between the first visit and the last fixture.
The days you actually live without a working kitchen are a shorter window inside that span. Most of a remodel's calendar goes to decisions and deliveries, not to noise in your house. This guide walks through the sequence behind kitchen remodeling in Fort Pierce North and the communities around it, phase by phase, and flags the points where projects tend to stall.
What Is the Order of Work in a Kitchen Remodel?
Durations depend on scope, so the table shows what controls the length of each phase instead of a fixed number of days.
| Phase | What happens | What sets the pace |
|---|---|---|
| 1. Design and choices | Layout, cabinet style, slab, sink, faucet and backsplash height | How quickly decisions get made |
| 2. Written estimate and orders | Scope priced line by line; cabinets and fixtures ordered | Cabinet lead time, which varies by line |
| 3. Permits, if needed | Applications for plumbing, electrical or building work | Trade permits 1–5 business days; plan review 2–6 weeks (FL Permit Help) |
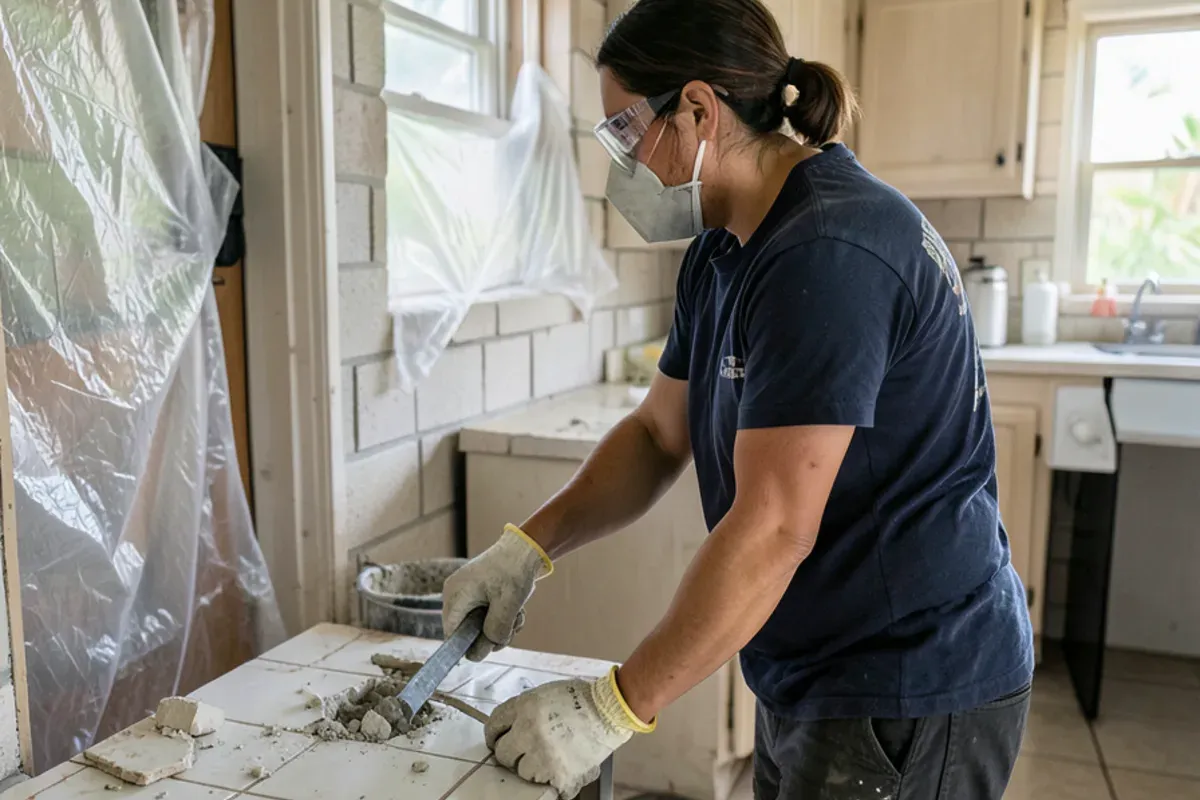
| 4. Tear-out | Old tops, cabinets and fixtures removed and hauled off | Tile set in mortar takes longer than laminate |
| 5. Cabinets and rough trade work | Boxes set, leveled and fastened; lines moved by licensed trades | Inspections, where required |
| 6. Template | Final measurements on the installed cabinets with the sink on site | Cabinets must be finished and level first |
| 7. Fabrication | Slab cut, edges profiled, cutouts made | Slab availability and layout of veined stone |
| 8. Install and hookup | Tops set, sink mounted, stone sealed, plumbing reconnected | Backsplash and final trade connections follow |
A countertop-only job skips most of phases 2, 3 and 5, which is why it can be so much quicker than a full remodel.
Want a straight answer for your kitchen? Call the shop.
Free in-home estimates · Mon–Fri 7:00–4:30 · weekend estimates by appointment
What Has to Be Ready Before Each Phase Starts?
A remodel runs on handoffs. Each phase can only begin once the one before it has left something specific behind, and most lost days trace back to a handoff that was assumed instead of checked. Use this as a checklist:
- Before tear-out: the new cabinets are in the house and every box has been opened and checked for shipping damage; the slab, sink and faucet are chosen; any permit is issued.
- Before the cabinets are set: the floor under the old boxes is patched and flat enough to shim, and any moved plumbing or wiring has passed its rough inspection.
- Before the template: every base and island cabinet is fastened, the sink and faucet are on site, and the range and dishwasher specs are on hand so openings are cut to the real appliances.
- Before install day: backsplash height is final, the path from the driveway to the kitchen is clear, and the plumber who reconnects the sink has a date.
- Before the last walk-through: final inspections are passed where a permit applies, and the stone has been sealed if it is granite or marble.
In older Fort Pierce block homes, the floor check matters most. The city's median home dates to 1982 (Point2 Homes), and the slab under 40-year-old cabinets is rarely as flat as the slab in a new build, so patching time belongs in the schedule before anyone books the template.
How Fast Can a Countertop and Sink Update Go?
When the cabinets are staying and the slab is chosen, the timeline shrinks to a measuring visit, a template, fabrication and one install day. Our Google reviews include one owner whose full kitchen went in by Wednesday after a Monday phone call, and another whose Saturday visit from Victor became a finished quartz kitchen that Wednesday. Those describe specific jobs, not a promise for every kitchen.
What makes the fast version possible is having every choice settled before the template. A kitchen design consultation is where slab, edge, sink style and backsplash height get decided, so the template visit only has to measure.
What Slows a Kitchen Remodel Down?
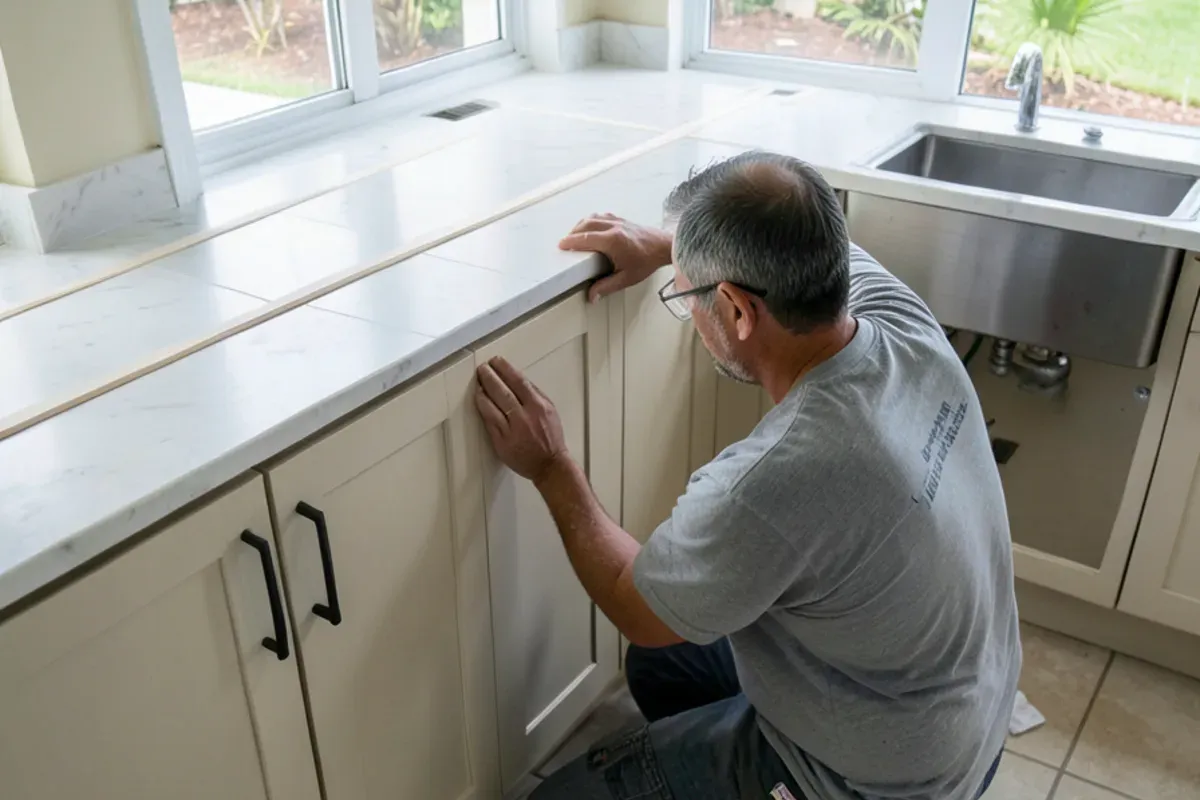
Delays rarely come from the installation itself. They come from the gaps around it:
- Cabinet lead times. Stock lines arrive sooner than semi-custom or custom, and one back-ordered box can hold up the template.
- Late decisions. Shopping for the slab or sink after tear-out leaves the kitchen open while you choose.
- Missing fixtures at template. The sink and faucet need to be in the house so the cutouts match the actual products.
- Permit review. Moving plumbing or adding circuits adds application and inspection time; wall changes can bring plan review measured in weeks.
- Hidden damage. Pulling original tops in older homes can expose a rotted sink base or a floor that has dropped.
- Rain on delivery days. Bestplaces records 54.7 inches of annual rain for ZIP 34945, versus 38 inches for the country as a whole, and nobody carries finished stone through a downpour.
- Building rules. Condo associations and some HOAs set work hours and elevator bookings that shape the schedule.
How Do You Cook While the Kitchen Is Out of Service?
Plan for the stretch between tear-out and the sink reconnection. For a countertop swap that may be a day or two; for a full remodel it runs longer. A few steps make it easier:
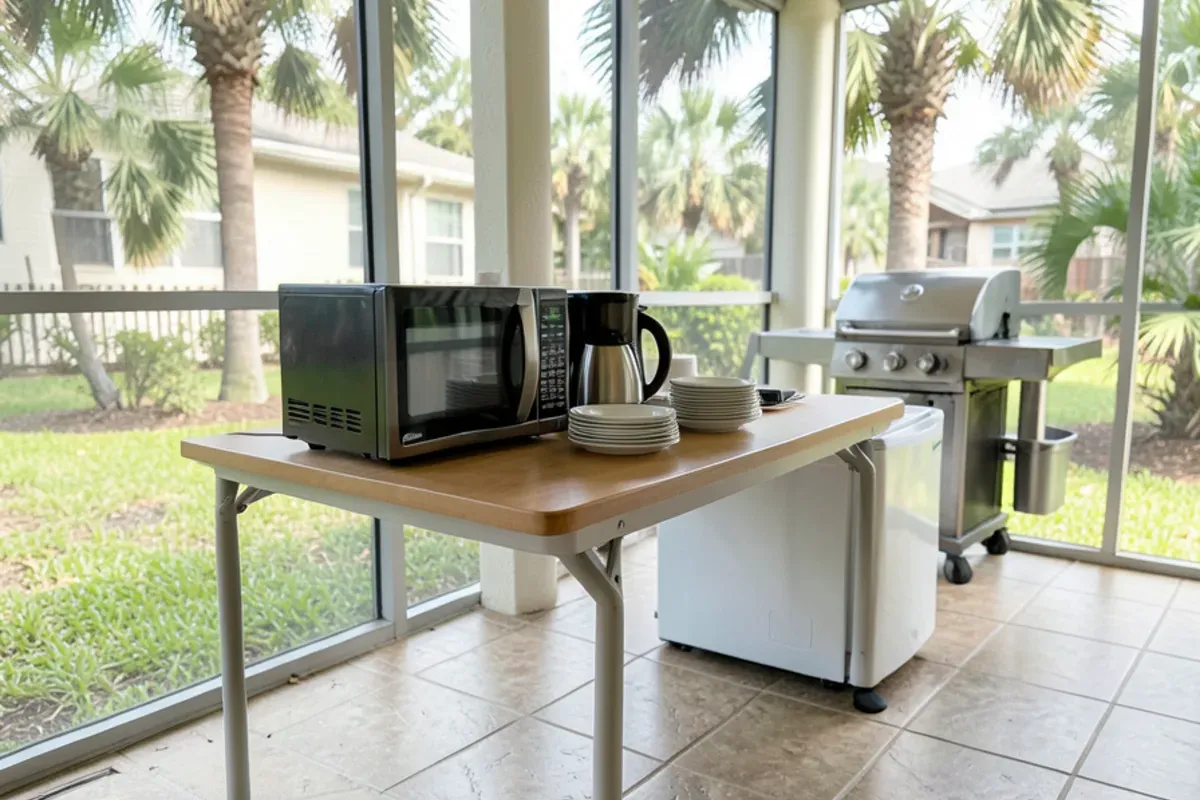
- Set up a temporary station in the dining room or on the lanai with the refrigerator, a microwave and an electric kettle.
- Lean on the outdoor grill if you have one, and use paper plates to cut down on washing in a bathroom sink.
- Empty the countertops and upper cabinets before tear-out day so work can start right away.
- Keep a clear path from the door to the kitchen and keep pets out of the work area on install days.
In the 55+ communities around Lakewood Park, where many owners are retired and home all day, it helps to know the loudest days in advance so errands or visits can be planned around tear-out.
From Our Shop: Why the Template Waits for Finished Cabinets
Owners sometimes ask why we cannot measure for the countertops on the first visit and save a week. The first visit gives us enough to quote, but the template is the measurement the stone is cut to, and stone cannot be trimmed on site the way wood can. If the cabinets shift even a little after the template, the top will not sit right.
So when cabinets are being replaced, we template only after the boxes are set, leveled and fastened, with the sink and faucet in the room. On a countertop-only job with sound cabinets that condition is already met, which is why those projects can move from measurement to installation so quickly.
When we write the schedule into an estimate, we separate the dates we control from the dates we do not. Template, fabrication and install are ours. Cabinet delivery belongs to the supplier, inspections belong to the building department, and the plumbing reconnection belongs to the licensed plumber. Listing them that way tells you where to push if a date slips, and it keeps everyone honest about which step is really holding the job.
Questions We Hear About This
Can we stay in the house during a kitchen remodel?
Yes, most owners do. The dusty, noisy work is concentrated in tear-out and any cabinet or wall changes; template day is quiet, and install day is mostly setting and sealing the tops. Customers have mentioned our crew cleaning up and protecting the home. If someone in the house is sensitive to dust or noise, tell us and we will plan those days around them.
When can you come out to measure?
We schedule measuring visits during our weekday hours, Monday to Friday from 7:00 a.m. to 4:30 p.m., and we can set up a weekend estimate appointment if you ask. Call with your address and a short description of the kitchen, and mention any deadline such as a family visit or a closing date so the schedule can be built around it.
Does a permit change the timeline much?
It depends on what the permit covers. Simple trade permits for plumbing or electrical work typically approve in one to five business days, while plan review for additions and new construction can stretch from two to six weeks, according to FL Permit Help. A kitchen that keeps its layout often needs no permit, which removes that step from the calendar entirely.
Does the time of year change how long a remodel takes?
It can stretch it. Summer afternoon storms push back deliveries and debris runs, a named storm can pause work for days, and winter brings seasonal residents back to fill calendars. Starting in spring or early summer with every material chosen leaves the most slack. The June to November months get their own plan in our guide to timing a remodel around hurricane season.
The Bottom Line
A realistic timeline starts with knowing which phases your kitchen actually needs. Keep the layout and cabinets and the project shrinks to days; change them and the calendar fills with orders and inspections that no crew can rush.
Phone us and we will arrange a free visit at your home to measure, explain which phases your plan includes, and put the expected schedule in writing next to the price.