
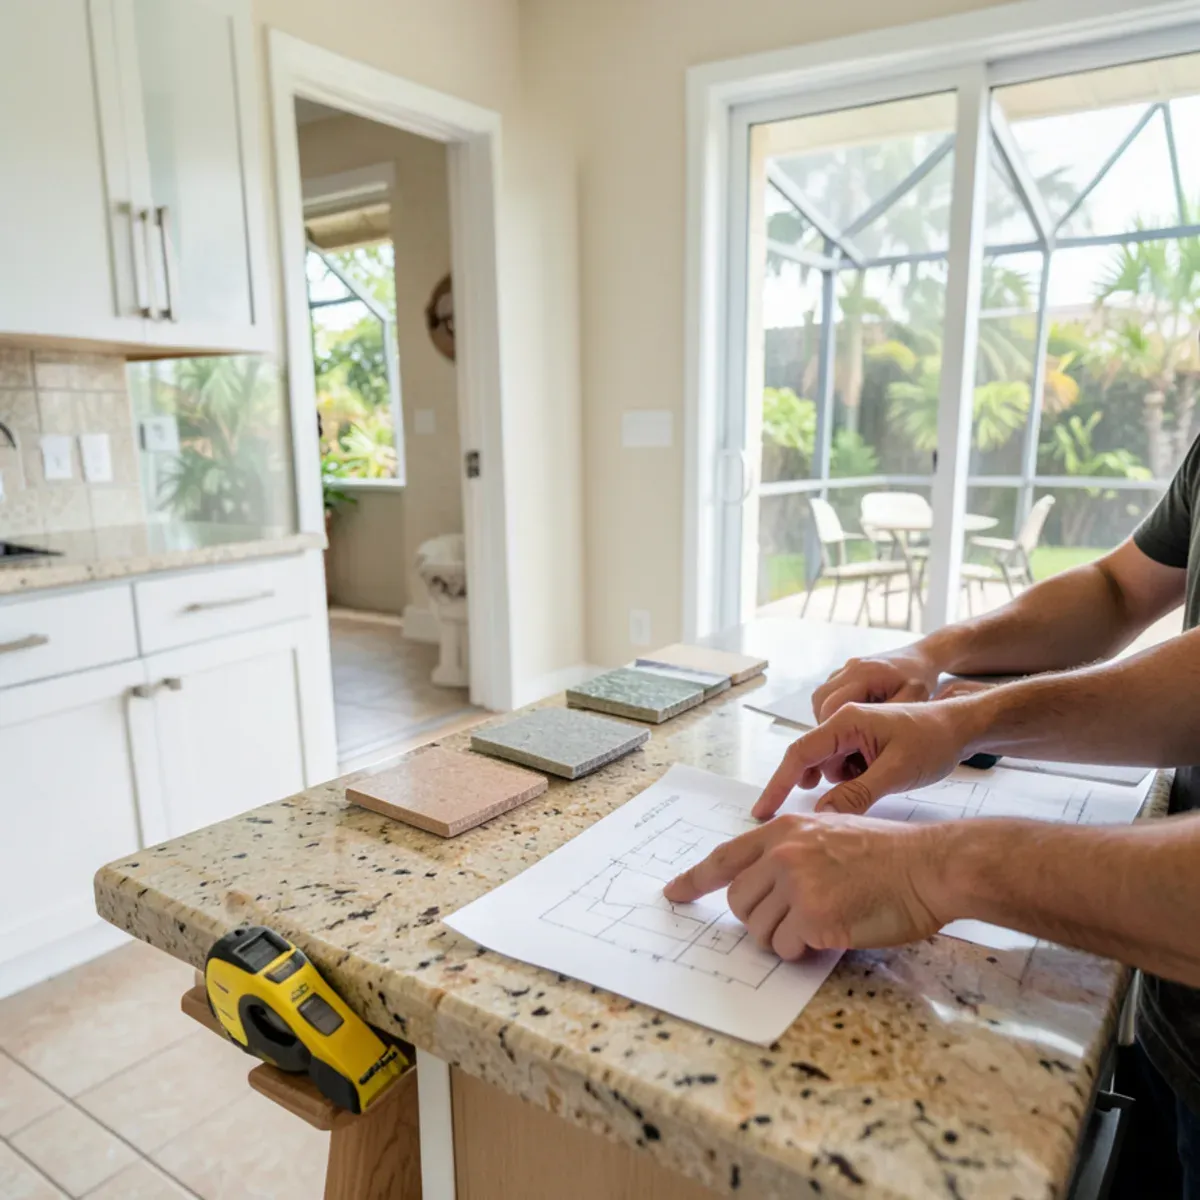
Kitchen design in Fort Pierce, FL starts for us with a free consultation at your house: Victor measures the room, watches how you move between the sink, range and refrigerator, and works out the layout, slab, edge and sink before anything is ordered or cut. Nearly every project we run for kitchen remodeling in Fort Pierce North begins with this visit.
The consultation is where the expensive mistakes get caught cheaply. A sink that won't fit the base, an island with no room behind the stools, a seam that would land beside the cooktop: each one is easier to fix on paper than in stone. Two decisions usually get settled at the same table: how tall the kitchen backsplash goes, and how large the kitchen island countertop can be without a seam.
Part of our kitchen remodeling in Fort Pierce North services.
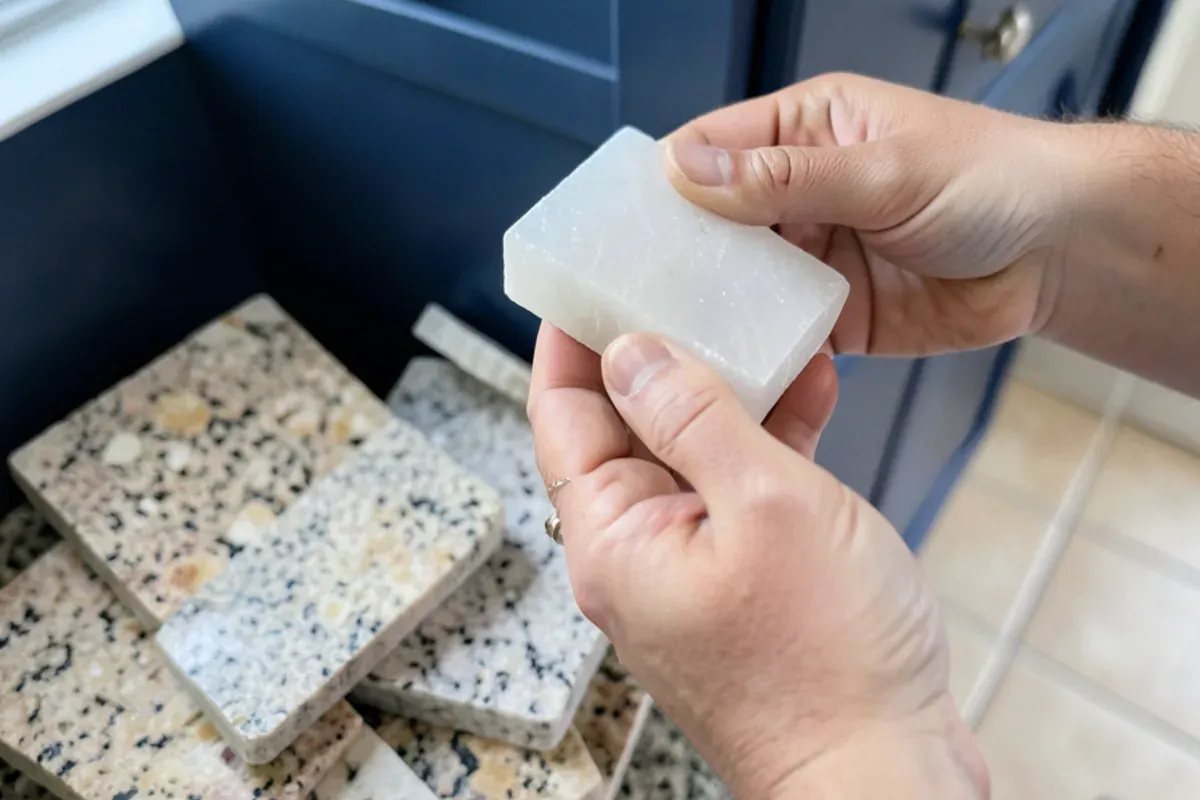
What's Included
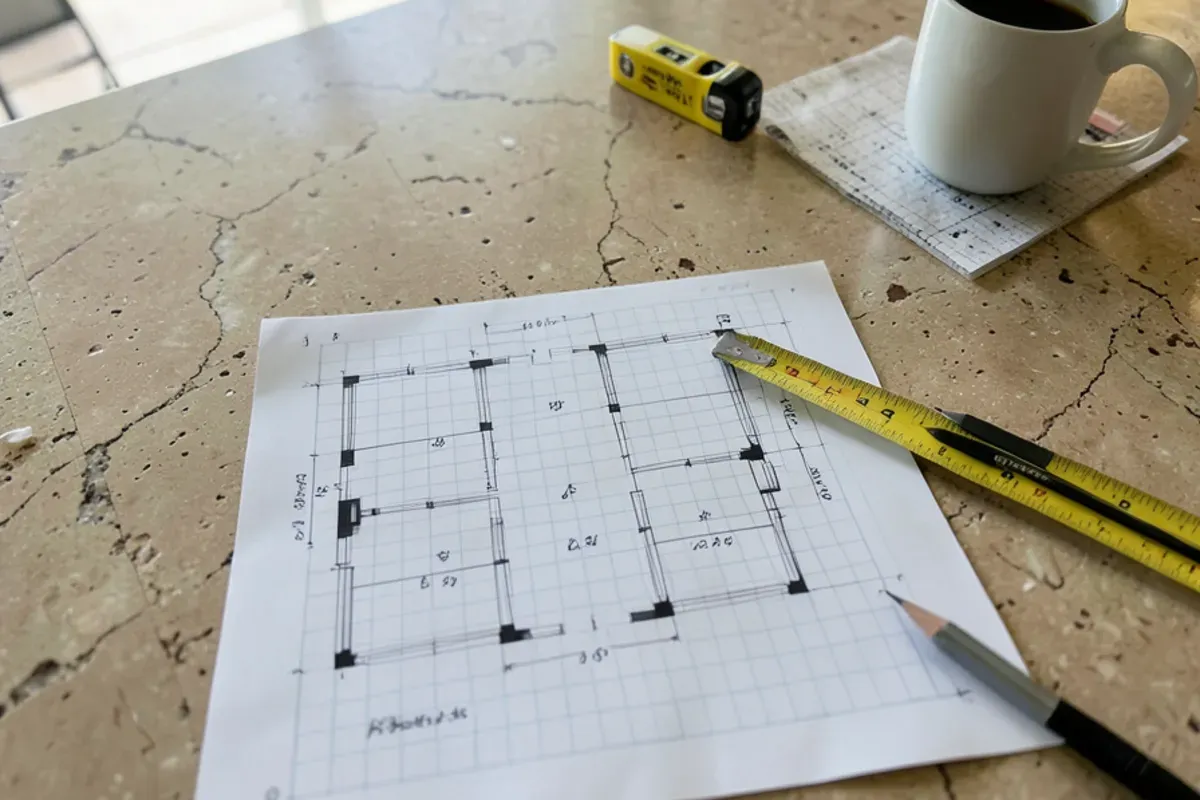
The consultation is a working visit, not a sales call. Victor comes to the house, measures every wall, window, doorway and appliance opening, and asks how the kitchen is used: who cooks, where groceries land, whether people eat at the counter. From those numbers we sketch the layout to scale, with countertop runs, the island or peninsula, aisle widths and the spot where each seam would fall. Samples are held against your cabinets and floor in your own light, since a quartz or granite chip can read warmer or cooler than it did elsewhere. Edge profile, backsplash height and sink style are settled at the same table because each one changes how the stone is cut. You leave with a list of the fixtures to have on hand before templating and a written estimate built from the design. If the plan grows into a full kitchen remodel, the same sketch carries straight into that scope.
- A free visit to your home with measurements of every wall, window, doorway and appliance opening
- A layout sketch showing countertop runs, the island or peninsula, seam locations and aisle space
- Slab and color guidance with samples, including how each material handles heat, sun and spills
- Edge profile, backsplash height and sink style choices made before the template
- A list of the fixtures you need on hand before templating, so cutouts match what you bought
- A written estimate that turns the design into line items you can compare
When Does a Kitchen Need a Design Visit, Not Just a Quote?
A phone quote works for a straight swap of tops on cabinets that already fit the room. Once the layout itself is in question, a measured design visit saves money. In Treasure Coast homes, these are the usual reasons we are asked to plan first and price second:
- A closed U-shaped kitchen in a 1970s or 1980s block home, where the owner wonders whether a wall can come down
- A builder-grade island too small for stools, or one that blocks the path between the sink and refrigerator
- A narrow condo galley where one more drawer stack or a deeper sink changes how the whole run works
- Sliders to the lanai that sit where a counter run should continue
- A new range, wall oven or refrigerator that is wider than the opening it replaces
- A veined slab you love that only works if the seams are planned around the pattern
Each of those is a layout decision before it is a price, and settling it on paper costs far less than recutting stone.
What Happens During a Kitchen Design Consultation?
The visit runs about as long as your questions do. We cover the room in the order the work will happen, so every decision is made before the one that depends on it:
- How you use the kitchen: who cooks, where groceries land, whether people sit at the counter
- What stays: appliances, flooring, the sink location and any cabinets worth keeping
- Layout options that fit the room, including whether an island leaves enough walking space
- Material and color, using samples held up against your cabinets and floor in your own light
- Edges, backsplash height and the sink, which all change how the stone is cut
- Budget and schedule, so the estimate reflects the kitchen you actually want
There is no charge for the consultation and no obligation to hire us afterward. It doubles as our free kitchen design estimate, and you keep the written numbers either way.
Kitchen Layout Ideas That Fit Treasure Coast Houses
Layouts follow the house. Many Fort Pierce and Port St. Lucie homes are single-story block construction with the kitchen between the garage and the family room, often with sliders to a screened lanai. Condos on the barrier islands tend toward narrow galleys. The table shows how the common shapes work in stone.
| Layout | Where we see it | Stone and seam note |
|---|---|---|
| Galley | Condos and smaller 1970s homes | Two straight runs, often one piece each |
| L-shape | Open plans facing a family room | One seam near the corner, placed away from the sink |
| U-shape | Closed kitchens in older block homes | Two seams; we plan them around the cooktop and dishwasher |
| L plus island | Newer Port St. Lucie and west Vero subdivisions | The island top may be the largest piece in the house |
| Peninsula | Kitchens where a wall came down | Overhang on the seating side needs support planned early |
In older closed kitchens, opening a wall to the family room is the change owners ask about most. Removing a wall is licensed structural work, and we'll tell you at the consultation what that plan would involve before you get attached to it.
Do You Need a 3D Kitchen Design Before You Remodel?
A 3D rendering helps you picture cabinet colors and the overall look, and if your cabinet supplier or a designer has made one, bring it. What makes stone fit, though, is a tape measure and a template: renderings rarely show an out-of-square wall, a window trim that eats into the backsplash or a floor that drops half an inch across the room.
Our design work is built on the measured room. We sketch the layout to scale, mark where each seam and cutout falls, and confirm everything again at the template. That way the drawing you approve is the kitchen that gets installed.
Choosing the Slab Before the Template
Natural stone varies slab to slab, so a small color chip only narrows the field. After that, we help you choose the actual slabs, and on veined granite, marble or quartzite we plan where the pattern lands on each run and across the island. Quartz is more uniform, but veined quartz still benefits from a planned layout.
Owners planning a kitchen remodel design anywhere in St. Lucie County often ask whether to pick cabinets or stone first. Pick them together: the cabinet color narrows the slab, and the slab sometimes changes the cabinet color.
Talk to the shop before you buy a slab.
Free in-home estimates · Mon–Fri 7:00–4:30 · weekend estimates by appointment
How the Job Runs, Step by Step
- Book the consultation. Call and tell us about the kitchen. Weekday visits run from 7:00 a.m., and weekend design appointments can be set on request.
- Measure and listen. Victor measures the room and asks how the kitchen works for you today and what annoys you about it.
- Sketch and sample. We sketch layout options to scale and bring material samples to compare against your cabinets and floor.
- Written estimate. The chosen design becomes a line-item estimate covering material, edges, cutouts, backsplash and any removal.
- Slab selection. You approve the actual slabs and, on veined stone, how the pattern sits on each piece.
- Template and fabrication. With the sink and faucet on site, we template the cabinets, then cut and install to that design.
Questions about kitchen design consultation? Call the shop.
Free in-home estimates · Mon–Fri 7:00–4:30 · weekend estimates by appointment
What Affects the Price
The consultation itself is free. The design you settle on is priced in writing, and these choices made at the design stage have the largest effect on that number:
- Layout shape and total square footage of countertop, including the island
- Number of seams and whether a large piece needs a jumbo slab
- Stone type and rarity, from entry granite up to veined quartz and quartzite
- Edge profile chosen for the island and perimeter
- Backsplash height and material
- Whether the design moves the sink, range or a wall
- The cabinet line picked alongside the stone, since stock, semi-custom and custom boxes differ in price and lead time
- Cutout count: sink, cooktop, faucet holes, a soap dispenser and any outlets in a slab backsplash
- Seating overhang on the island, because a deep breakfast-bar ledge may need brackets or support built into the cabinets
Which Design Choices Bring a Permit in St. Lucie County?
A design that keeps the sink in place and swaps cabinets with no plumbing or electrical change stays on St. Lucie County's no-permit list (St. Lucie County Government). Draw the sink onto the island, add island outlets or remove a wall, and the plan now includes licensed plumbing, electrical or structural work that Florida DBPR assigns to licensed trades.
Timing matters too. Kitchen permits follow the Florida Building Code 8th Edition today, with the 9th Edition starting on December 31, 2026, so a design approved now but permitted later may fall under the newer code. Fort Pierce city addresses use the city's building department; unincorporated ones use the county's. Condo designs need association sign-off.
Why VD Quality Design for Kitchen Design Consultation
- The person who designs the layout, Victor, is the owner who measures and stays accountable through installation
- Design consultations are free, with weekend appointments available when weekdays don't work
- Customers on Google describe Victor recommending the stone himself, including a sparkling white quartz chosen on a Saturday visit
- A family-run Fort Pierce North shop, so a second visit to confirm a choice is a short drive, not a scheduling problem
- A BBB A+ rating and 4.9 stars on 31 Google reviews, with one reviewer crediting us for taking time on their questions and helping them pick the right quartz
Reviews From Kitchen Design Customers
V.D Quality Design Granite & Marble holds a 4.9-star average from 31 Google reviews (checked November 2026).
“Victor came on Saturday and recommended a sparkling white quartz, they finished it on Wednesday, excellent service !!! This is the second time we used VD Quality Design, Victor is always a pleasure to work and we highly recommend him.”
“They took the time to answer all our questions and helped us pick the right quartz to update our kitchen. They had great communication and were always on time. They took great care in measuring and installing. Left everything perfect.”
“Mr. Dubon help us find our dream white Carrara Quartz for our kitchen. His company was very reliable and punctual, and accommodating to our schedule.”
Where We Install Kitchen Design Consultation
We bring the design visit to homes across the Treasure Coast, from older kitchens in Fort Pierce and Lakewood Park to newer subdivisions in Port St. Lucie and the West Vero Corridor.
- Fort Pierce North: Close to the shop, so a second sample visit before templating is easy to book.
- Fort Pierce: Closed kitchens in older homes, where design settles whether a wall comes down.
- Indian River Estates: Soffits and closed walls in 1970s–90s houses, weighed on paper before demolition.
- Lakewood Park: Households near 55+ communities who ask for layouts with less bending and reaching.
- Port St. Lucie: Builder-grade L-plus-island plans, where resizing the island for seating is the main design job.
- West Vero Corridor: Newer open plans off SR-60, where the island is seen from the family room.
- Hutchinson Island South: Oceanfront condo galleys designed around association rules and elevator size.
- St. Lucie Village: Lagoon-view lots on Indian River Drive, where layouts often aim the sink at the window.
- Palm City: Larger custom kitchens in gated golf communities, where seam placement needs early planning.
Kitchen Design Consultation FAQs
Is the kitchen design consultation free?
Yes. The visit, the measurements, the layout sketch and the written estimate cost nothing, and you are under no obligation afterward. We would rather spend an hour planning a kitchen properly than quote a number over the phone that changes once we see the room and its walls.
Can we pick slabs with you before the template?
Yes, and we encourage it. Once the material and color are narrowed down, we help you choose the actual slabs, and for veined material we map the pattern onto each piece. Approving the slab before templating means the island and perimeter look the way you pictured on install day.
Do you offer weekend design appointments?
Yes, on request. Our regular weekday hours run 7:00 a.m. until 4:30 p.m., but many owners work those hours themselves, so we set Saturday visits when asked. One Google reviewer had Victor come out on a Saturday and the job finished that Wednesday.
What should we bring to a design consultation?
Bring photos of kitchens you like, your appliance model numbers or spec sheets, the sink and faucet if you already bought them, and any cabinet plan from a supplier. A rough budget helps too. If you live in a condo, have the association's remodeling rules handy so the design respects them from the start.
Can you work from plans another designer drew?
Yes. Bring the drawings and we will measure the room to check them against the real walls, which often differ by an inch or more in older homes. We then mark seams, cutouts and overhangs on the plan so the stone layout matches what the designer intended.
How far ahead should we schedule a design visit?
Book it as soon as you are seriously considering a remodel, even before you choose cabinets. Design takes as long as your decisions do, and how long cabinets take to arrive varies with the line you pick, so an early visit keeps the install date in your hands rather than waiting on an order.
Related Services
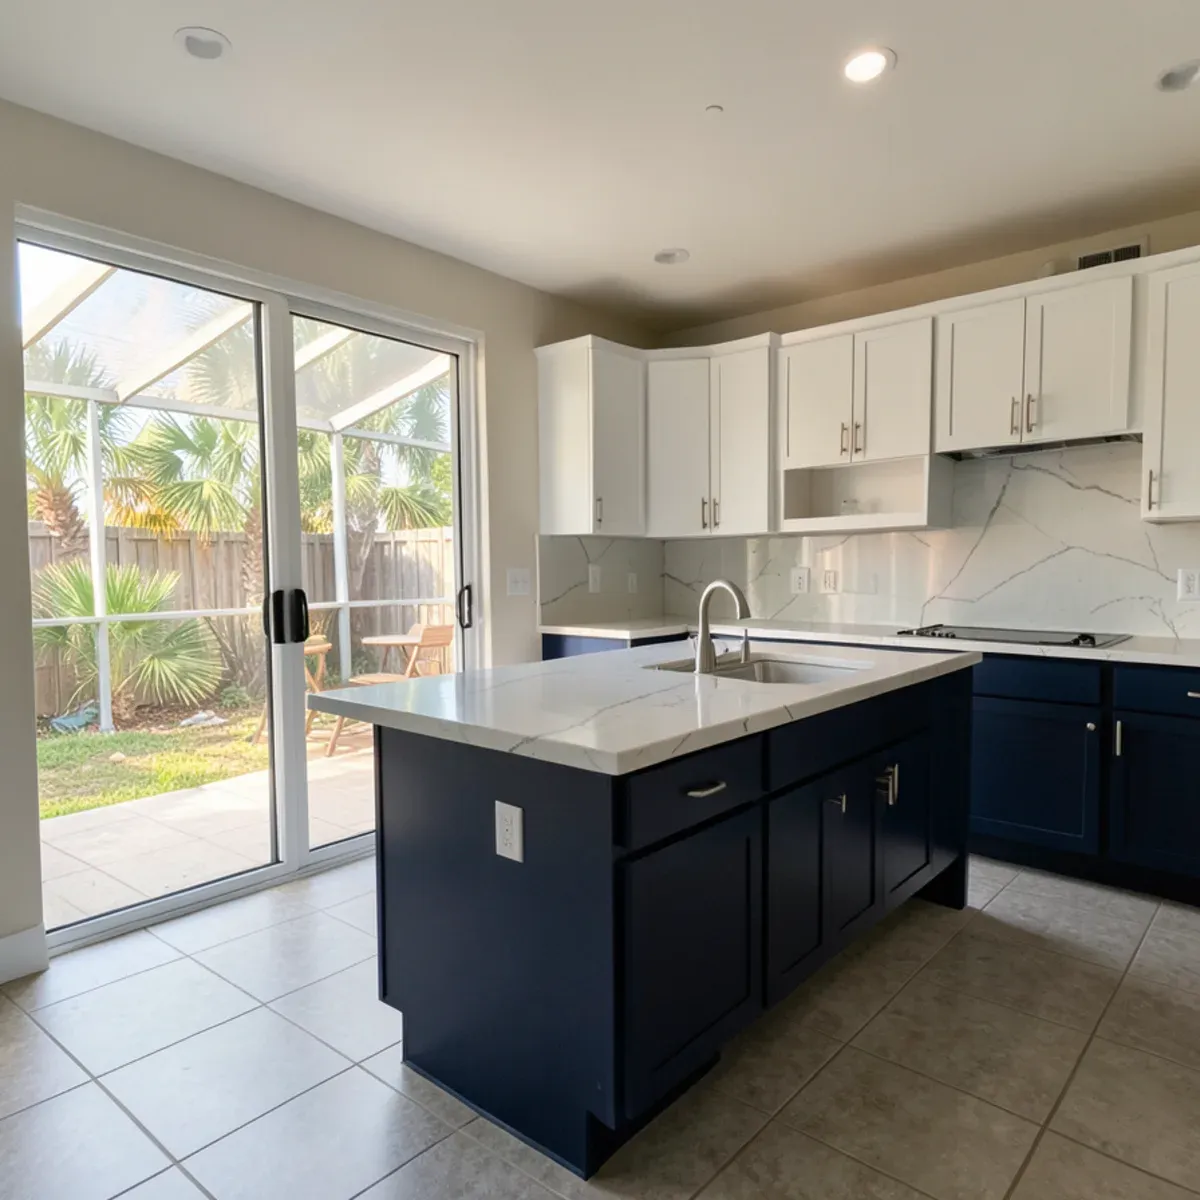
Kitchen Remodeling
Learn more →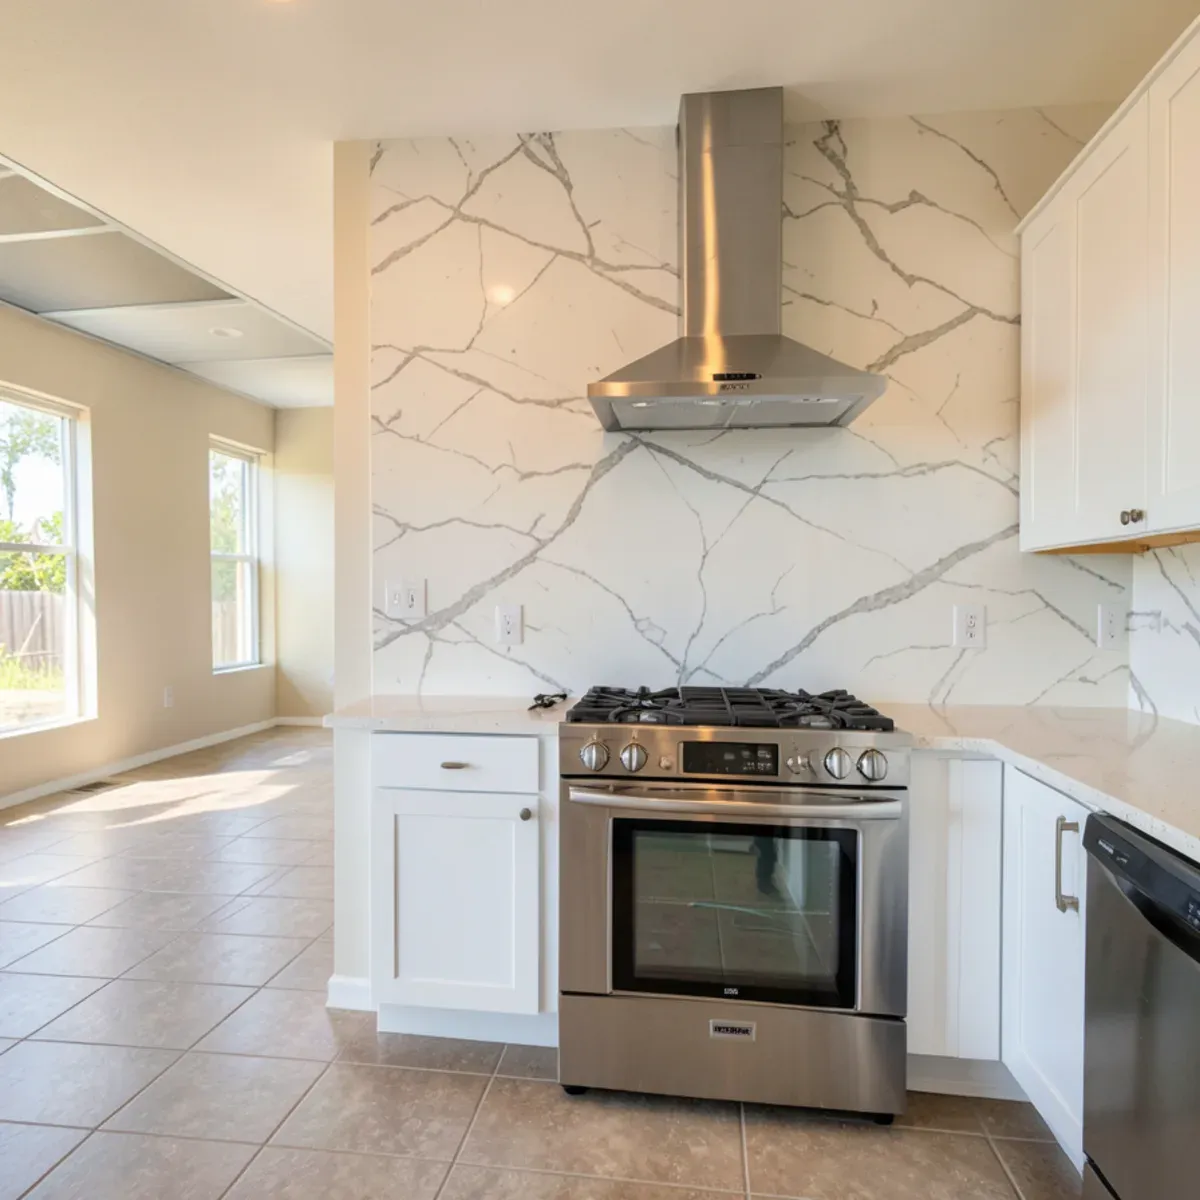
Kitchen Backsplash Installation
Backsplash installation in Fort Pierce: matching 4-inch, full-height slab or tile backsplashes fitted to your new stone countertops.
Learn more →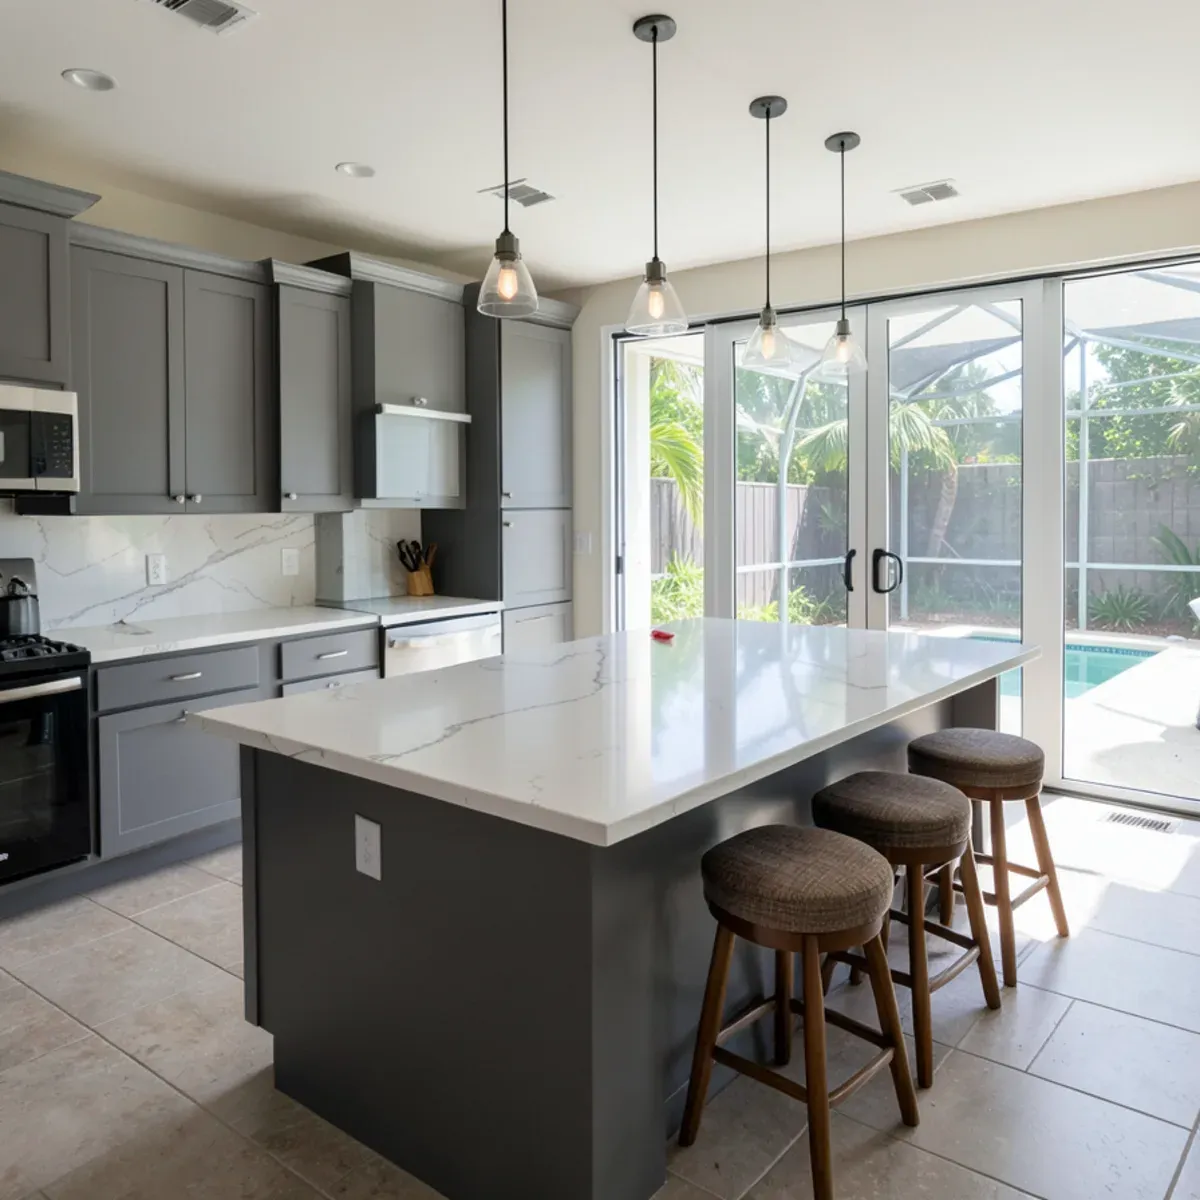
Kitchen Island Countertops
Kitchen island countertops in Fort Pierce: single-slab island tops, overhang support and seating layouts in granite or quartz.
Learn more →