
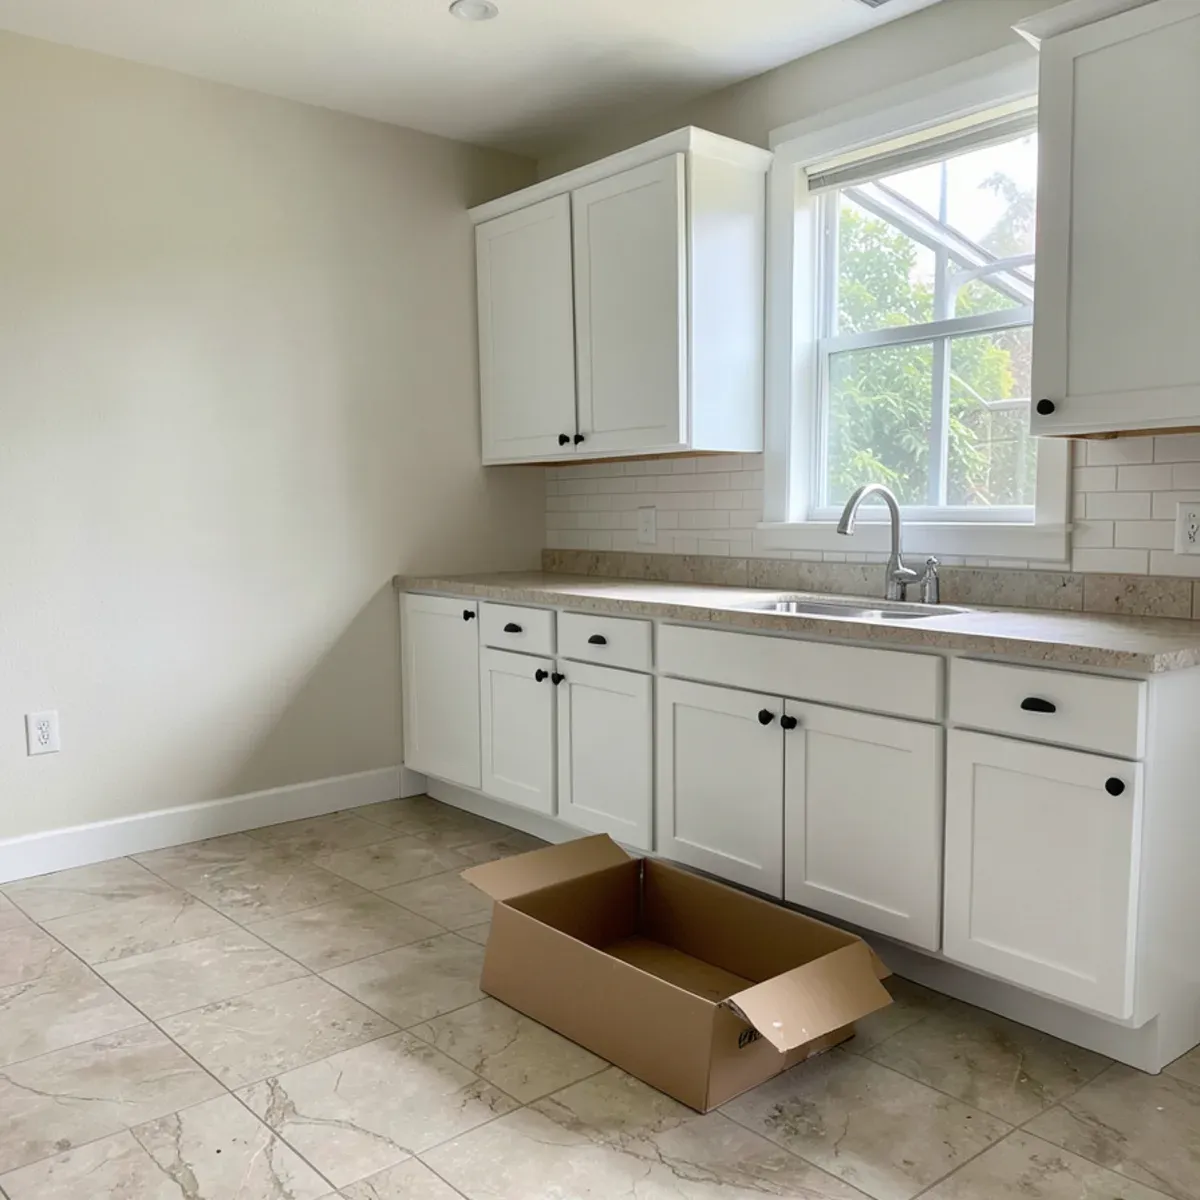
A countertop template appointment is the visit where the exact shape of your cabinets, walls and fixtures is recorded so the stone can be cut to fit on the first try. Your sink, faucet and cooktop (or their spec sheets) need to be in the house, and choices like edge profile, overhang and faucet holes should already be made, because the template is the cutting map the shop follows.
Homeowners often confuse the template with the estimate. At the estimate we measure to price the job and talk through materials. The template comes later, once you have said yes: it captures every wall bump, corner angle and cutout location at full scale, and nothing gets cut until it exists.
Here is what happens during that visit, what we need from you, and the handful of decisions that are much cheaper to make before we arrive than after the slab is on the saw.
What Does a Countertop Template Record?
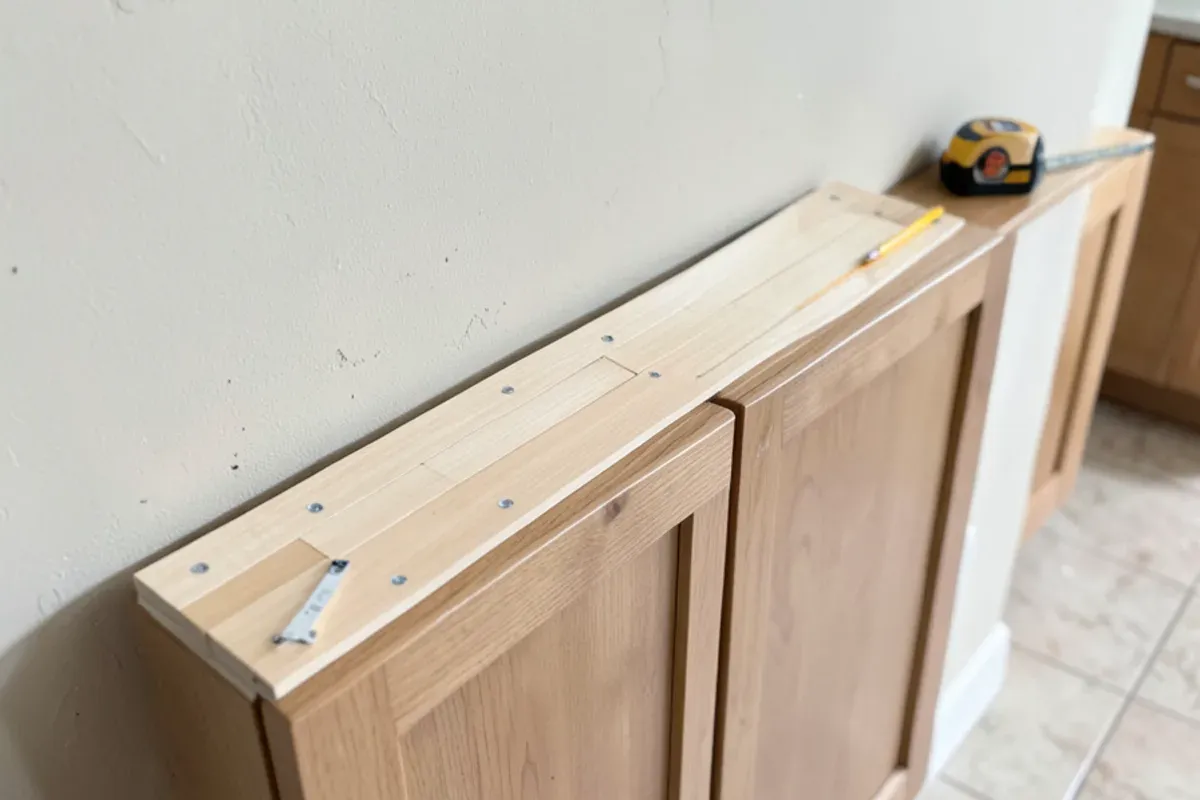
A template is a full-size outline of each countertop piece, whether it is built from thin strips on site or captured with a digital measuring tool. Either way, it has to record more than length and depth. Walls in real houses bow, corners drift off 90 degrees and cabinet runs rarely end exactly where the plans say.
- The true line of every wall the stone will touch, including bows and dips that a tape measure misses
- The angle of each inside and outside corner
- Cabinet depth, finished-end positions and how far the stone should overhang the doors
- The sink centerline, the cutout outline and the number and spacing of faucet holes
- Cooktop or slide-in range openings, plus clearances at the dishwasher and refrigerator
- Where each seam will fall, marked with you standing there
- Backsplash height, window returns and outlet positions if the splash runs full height
Want a straight answer for your kitchen? Call the shop.
Free in-home estimates · Mon–Fri 7:00–4:30 · weekend estimates by appointment
How Does the Visit Run, Start to Finish?
Whatever the size of the kitchen, our template visits follow the same order. Knowing it helps you plan who should be in the room and at which point.
- Cabinet check: we put a level on every run, front to back and end to end, and push on each box to make sure it is fastened and does not rock.
- Fixture check: the sink comes out of its box, the faucet and accessories are set out, and the cooktop or range model is matched against the written estimate.
- Wall and corner record: each run is captured wall by wall, with finished ends, appliance gaps and every corner angle.
- Cutout layout: the sink and cooktop openings are placed, then each hole in the deck is marked and counted.
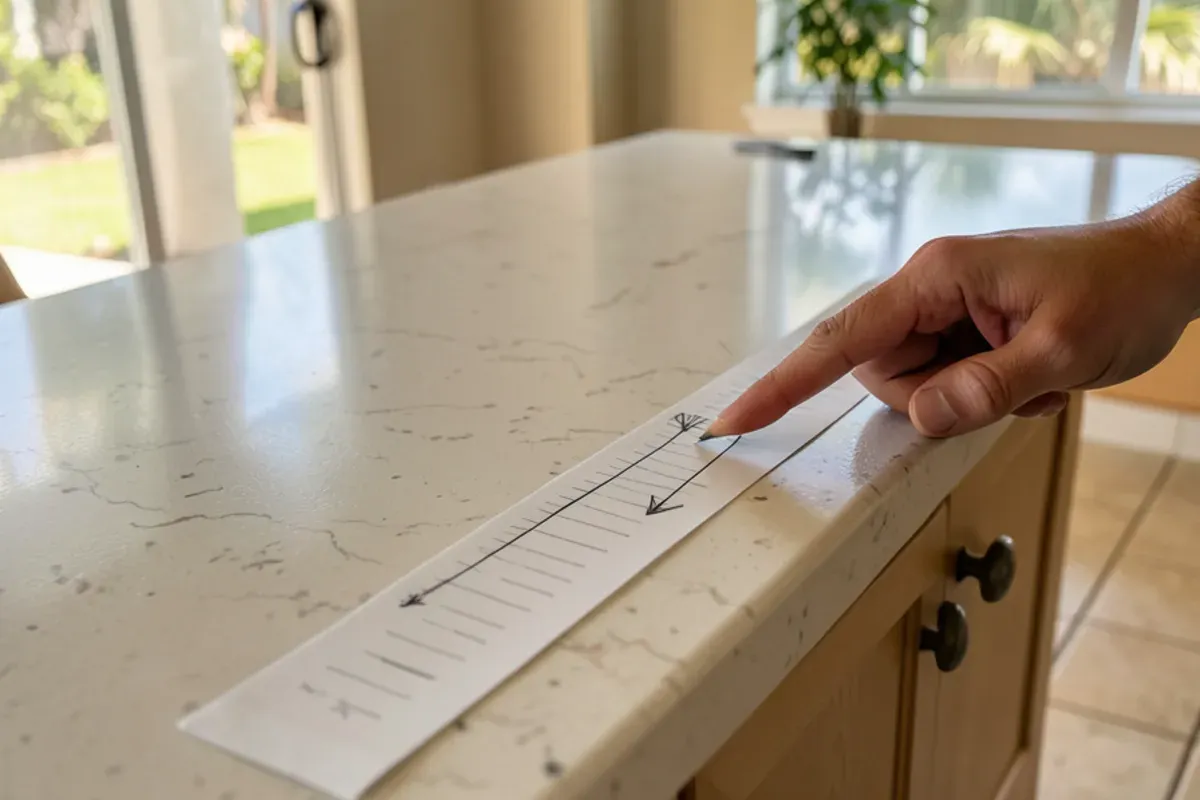
- Seams and overhangs: we mark where pieces join and how far the stone projects, and walk both with you.
- Sign-off: you approve the layout, and the template travels back to our shop for cutting.
The length of the visit depends on the shape of the room more than its size. A single straight run is quick. An L-shape with a peninsula, or an island with seating on two sides, adds corners, overhang depths and support decisions. Older block homes in Fort Pierce add time at the first and third steps, because uneven cabinet tops and wavy walls get recorded in more detail; our post on countertops for older homes explains why. When we book, we give you a time window based on what we saw at the estimate.
Why Must the Sink and Faucet Be on Site?
An undermount sink cutout is traced from the actual bowl, not a catalog drawing. Two sinks sold under the same size can differ in corner radius and rim width, and a cutout that is off by a little either shows the rim or leaves the stone hanging unsupported. The same logic applies to the faucet: a single-handle faucet, a widespread set and a pull-down with a soap dispenser each need different holes in different places.
| Item | Why we need it | If it is missing |
|---|---|---|
| Undermount or farmhouse sink | Cutout is traced from the bowl itself | Template visit is usually rescheduled |
| Faucet and accessories | Sets the hole count and spacing | Holes may have to be drilled later on site |
| Cooktop or slide-in range | Opening size and front-edge detail | Spec sheet can work if it lists cutout dimensions |
| Cabinets, fixed and level | Stone follows the cabinets exactly | Any later shift ends up in the stone |
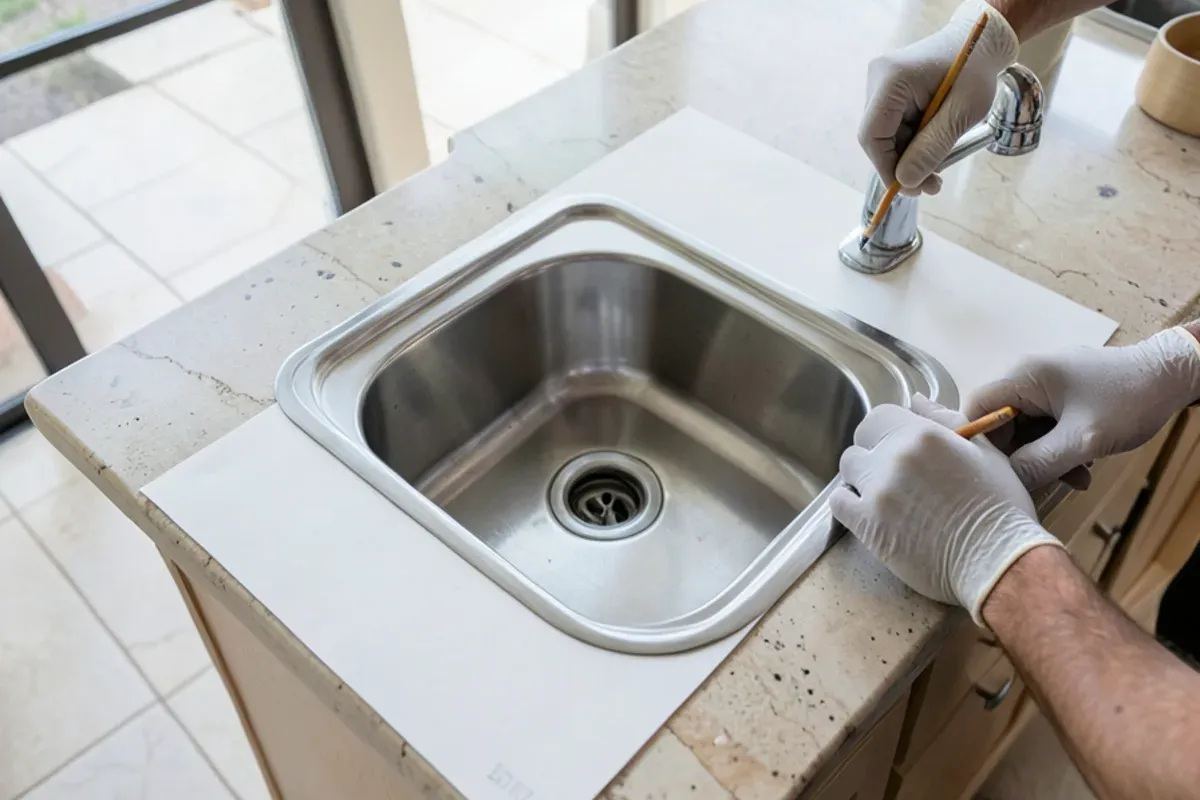
Farmhouse sinks need extra planning because the cabinet front is usually cut down to fit the apron. That carpentry should be finished before the template, so the stone is measured around the sink as it will actually sit.
Decisions to Settle Before We Arrive
Most delays after a template trace back to a choice that was still open. If you can answer these ahead of time, the visit stays short and the shop can start cutting:
- Material and color, and whether you have seen the slab you want
- Edge profile for the perimeter and, if different, the island
- Island overhang for seating, and whether you accept brackets or corbels beyond typical unsupported limits
- Backsplash: a 4-inch stone splash, full height, or tile installed by others
- Every hole in the deck: faucet, soap dispenser, filtered-water tap, air gap
- Whether you would rather have a seam or a longer, heavier piece carried through the house
Once the template is approved, our countertop fabrication process takes over: the outline is laid onto your slab, the veining is arranged around the seams, and the pieces are cut, edged and polished.
Who Needs to Be Home, and How Ready Should the Kitchen Be?
Someone who can make final calls on seams and overhangs should be there for the whole visit. On new cabinetry, the boxes must be installed, screwed together and level. On a replacement, we will tell you at the estimate whether we template over the old tops or after they come off; it depends on what is underneath and how the old surface sits.
Newer builder-grade kitchens in Port St. Lucie tend to have straight walls and square corners, so the template is mostly about fixtures and seams. Older block homes closer to our shop usually need more time spent on wall lines and leveling.
Templating over the old tops or after tear-out
Each route has a cost. Templating over the existing counters keeps your kitchen usable right up to install day, and the old tops come off the same morning the new stone goes in. That works when the old surface is thin, flat and sits directly on the cabinets, as most laminate does. A thick mortar-bed tile top is different: it can mask a dip in the boxes and changes the height we measure from, so we usually take it off first and template the bare cabinets. The price of that accuracy is a stretch without counters, which we plan around with you at the estimate.
What Happens After the Template?
The template goes back to our Fort Pierce North shop, the pieces are laid out on the slab, and fabrication is scheduled. Timing depends on the material and how busy the week is. As one example from our Google reviews, a homeowner was measured on a Saturday and had tops installed the following Tuesday; treat that as a data point, not a promise.
From Our Shop: Treat the Template Like a Sign-Off
When we template, we walk the kitchen with you and point at each faucet hole and seam mark before we pack up. It feels slow, but it is the last moment a change costs nothing. Once stone is cut, moving a hole or a seam means a new piece.
The most common hold-up we see is a sink still sealed in its box in the garage, or a faucet that has not been ordered yet. Unbox them and set them on the counter the night before, with any paperwork, and the visit goes quickly.
The other trap is templating too early. Everyone wants a date on the calendar, but a template taken before a new floor goes down, or before the plumber has roughed in a moved drain, can be wrong by install day. New tile under the dishwasher raises the appliance against the stone; a drain shifted a few inches moves the sink centerline. We would rather push the visit a week than cut a slab around a kitchen that no longer exists.
Questions We Hear About This
Can we change the edge profile after the template?
Usually yes, as long as fabrication has not started. Edge choice does not change the outline, so swapping an eased edge for a bevel is a call to the shop rather than a new visit. Once the edges are being shaped, the profile is locked. Changes to overhang, faucet holes or seams are different: they alter the template itself and may need us back out.
Is the template the same as the measurement at our free estimate?
No. The estimate measurement is for pricing and is rounded to give you a fair square-footage number. The template is a precise, full-scale record of every edge, corner and cutout, made after you approve the written estimate and once your cabinets and fixtures are in place. Think of the first as a quote and the second as the cutting pattern.
What if our cabinets are still being installed on template day?
Then the template should wait. Stone follows the cabinets exactly, so a box that is shimmed or moved after we measure throws the fit off. If a cabinet installer is still working, tell us and we will set the visit for after they finish and the run is level. A short wait beats recutting a slab.
Should the appliances be in place for the template?
Leave anything that is staying exactly where it is. A dishwasher already in its opening lets us confirm the gap and the bracket style. A new slide-in range can stay boxed if we have the model number, because its front edge and side clearances come from the maker's installation guide. A drop-in cooktop needs the actual unit or that guide, since its opening is cut into the stone.
The Bottom Line
A good template is mostly preparation on your side and patience on ours: fixtures in the house, decisions made, cabinets solid, and a walk-through before we leave. Get those right and install day is uneventful, which is exactly what you want.
Planning new tops? Our overview of countertop installation in Fort Pierce lays out every step. When you are ready, phone us to set up an estimate visit at no charge, on a Saturday if weekdays are hard.