
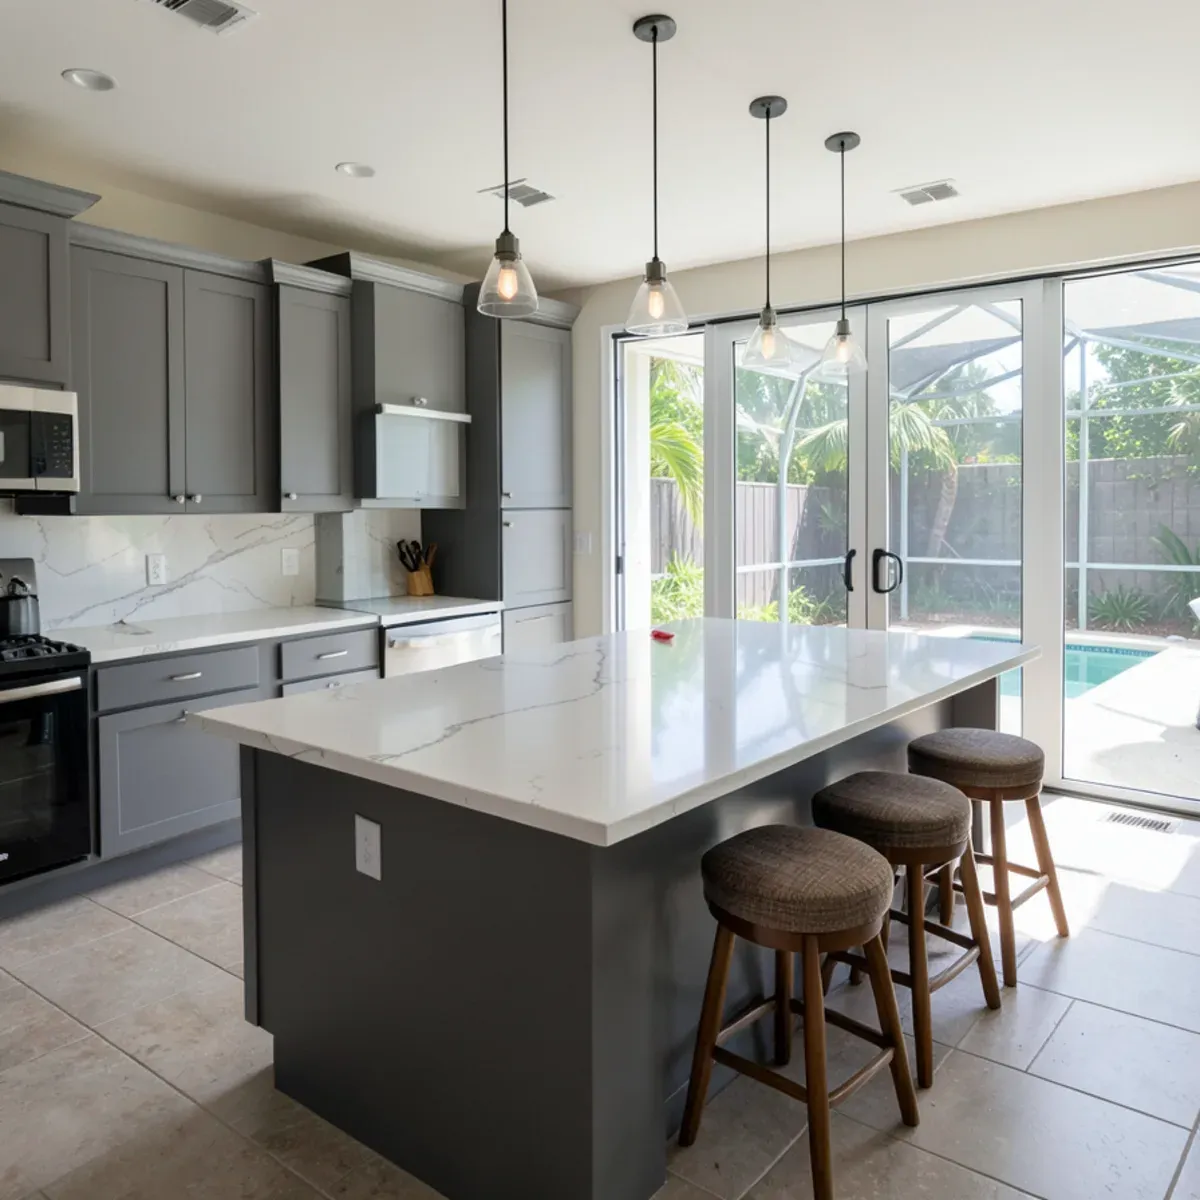
Kitchen island countertops in Fort Pierce are where stone gets tested hardest: the island top is often the largest piece in the house, it may overhang for seating, and it must fit through your front door if you want it seamless. We template, cut and install island tops in granite, quartz, marble and quartzite for homeowners planning kitchen remodeling in Fort Pierce North and across the county.
An island also changes plumbing and seating plans. A prep sink in the island is covered on our kitchen sinks page, and owners in smaller spaces should read the condo kitchen remodel page before committing to an island at all.
Part of our kitchen remodeling in Fort Pierce North services.
What's Included
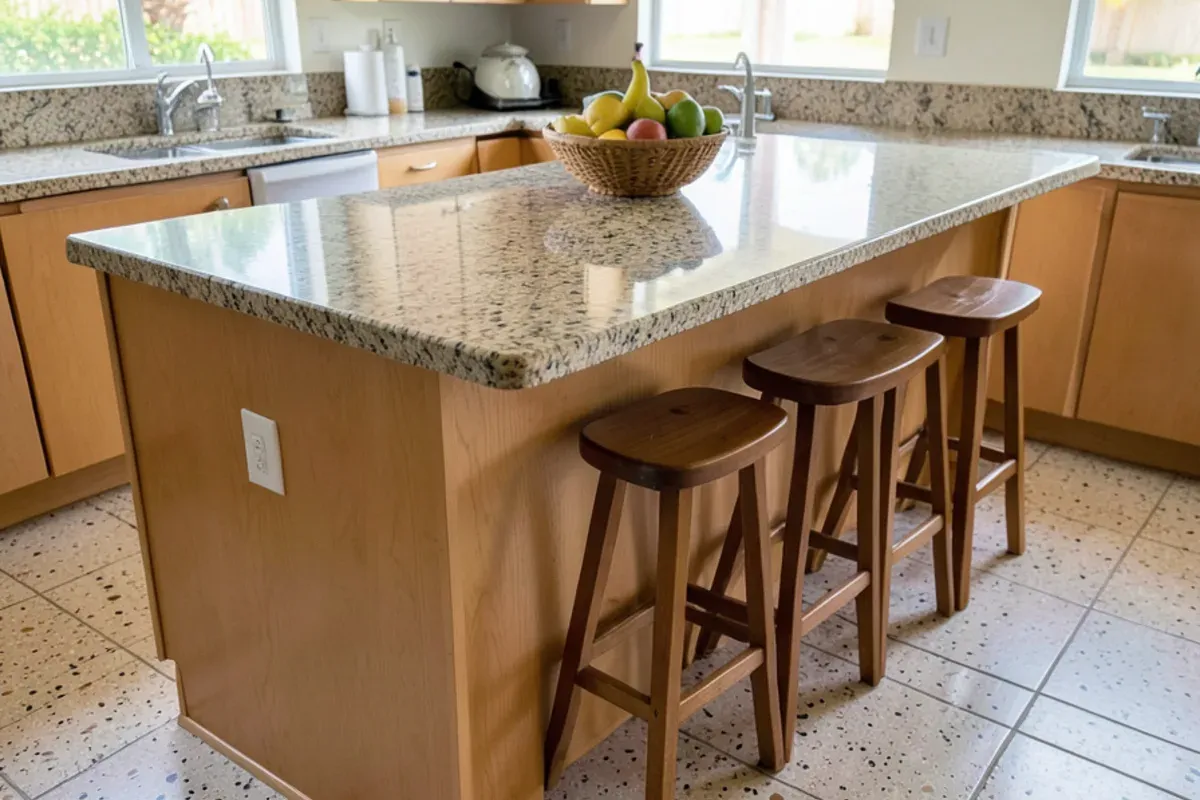
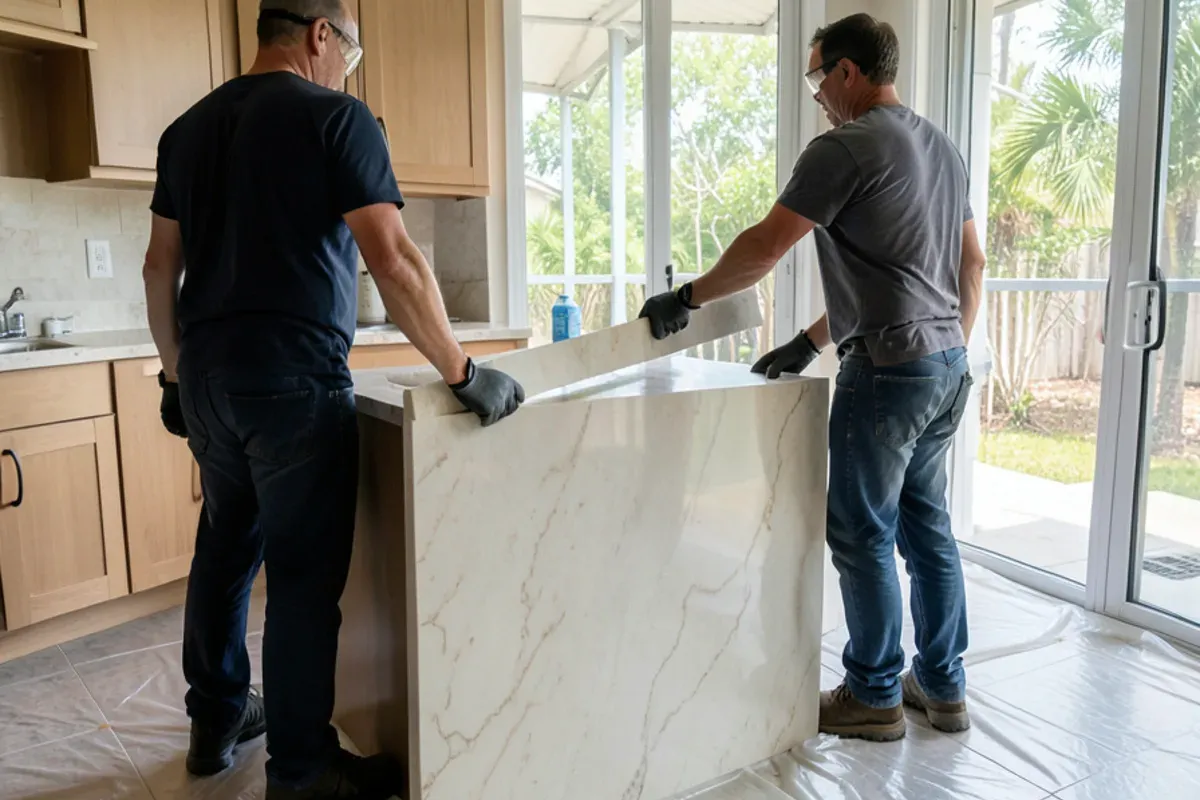
An island top is planned around three questions: how big the piece can be, what holds up the overhang and how it gets into the house. At the estimate we measure the island base and the walkways on every side, then lay the island out on the slab first, because it is the surface people look at most. Seating overhang is set by the stone and its thickness, and where it runs past typical unsupported limits we specify hidden steel, corbels, legs or a waterfall end. Sink, cooktop and faucet cutouts are marked at the template, and the edge profile runs around every exposed side. Before we promise one piece with no seam, we walk the path from driveway to kitchen, measuring doors, turns and hallways. Install day takes enough hands to carry the top flat, set it on a level base and check the overhang before anyone sits at it.
- Measurements of the island base and the aisles around it, so the top fits the room as well as the cabinets
- Slab selection with the island laid out first, since it is the piece people see most
- Overhang planning for seating, with brackets or supports specified where the stone needs them
- Edge profile, sink or cooktop cutouts and any waterfall end panels cut to template
- Delivery, careful carry-in and installation of the island top
Is Your Kitchen Ready for an Island, or a Bigger One?
Island requests in our area come from two kinds of houses. Newer builder-grade homes often have an island that is too small to seat anyone, and older block homes often have none at all because a wall closes the kitchen off. Signs an island top, or a larger one, would earn its space:
- A builder-grade island with a laminate top too short for even two stools
- Prep spilling onto the dining table because the perimeter counters are full
- A peninsula that blocks the walk from the kitchen to the sliders and the lanai
- A cracked or sagging top on an overhang that never had proper support
- Guests standing in the cook's path because there is nowhere for them to sit
- A room opened up by removing a wall, with no counter left between kitchen and family room
If the aisle around a new island would be too tight to open the dishwasher and walk past it, a peninsula or a longer perimeter run may serve the room better, and we will say so at the estimate.
How Far Can an Island Countertop Overhang?
Typical guidance for 3 cm stone is about 10 to 12 inches of unsupported overhang; beyond that, the top needs brackets, corbels or a hidden steel support. Thinner 2 cm stone needs support sooner. These are common trade guidelines rather than code, and the stone you choose and the depth of the base both matter.
- Hidden steel flat bars let a deeper breakfast bar overhang with no visible brackets
- Corbels suit a traditional kitchen and can carry a deep overhang on the seating side
- Legs or a waterfall end panel support an overhang at the end of the island
Island Seating and Breakfast Bar Countertop Sizing
A common rule of thumb allows about 24 inches of counter length per stool, with enough overhang to tuck knees under. Four people side by side therefore want roughly 8 feet of seating edge, or you can wrap seating around a corner. The aisle behind the stools matters as much as the top: if people can't pass behind a seated guest, the island is too big for the room.
A separate breakfast bar countertop raised above the work surface hides prep clutter from the family room, but it adds a second piece of stone and its own supports. We sketch both versions at the estimate so you can compare.
Can a Large Island Slab Go In Without a Seam?
Sometimes. Slab sizes vary by material and by the individual slab, and some granite and quartz lines come in jumbo sizes. Before promising a one-piece island, we check three things: whether the actual slab is big enough, whether the piece can be carried through your doors and hallway without flexing, and whether a single piece is worth the risk of handling it.
When a seam is unavoidable, we place it where it is least noticed and, on veined stone, match the pattern across it. A granite island top is more forgiving of a seam than a solid white quartz kitchen island, where the joint is easier to spot.
Talk to the shop before you buy a slab.
Free in-home estimates · Mon–Fri 7:00–4:30 · weekend estimates by appointment
How the Job Runs, Step by Step
- Start with a call. Tell us the island's rough size, whether it seats people and whether a sink or cooktop goes in it.
- Measure the room. At the free estimate we measure the base and the aisles and talk through overhang and support.
- Quote in writing. The estimate lists square footage, edges, cutouts, supports and whether the top is one piece or seamed.
- Pick the slab. You choose the slab, and we show where the island will be cut from it.
- Template, cut, install. We template the base, fabricate the top and carry it in with enough hands to keep it flat.
Questions about kitchen island countertops? Call the shop.
Free in-home estimates · Mon–Fri 7:00–4:30 · weekend estimates by appointment
What Affects the Price
Island tops are quoted in writing with the rest of the kitchen after we measure the base and the room around it. These factors weigh most on the island line:
- Size, and whether it needs a jumbo slab to avoid a seam
- Overhang supports: steel bars, corbels or legs
- Sink or cooktop cutouts in the island
- Edge profile, which runs around all four sides of a freestanding island
- Waterfall end panels, which use extra slab and mitered joints
- The carry-in route, since stairs, tight turns or a second-floor kitchen make a large piece harder to bring in
- A different stone for the island than for the perimeter, which can mean buying a second slab
- Outlet openings in the island face or top if your plan adds power there
- Rounded or eased corners on the seating side, where people walk past the stone every day
What Permits Does an Island With a Sink or Outlets Need?
The top and the cabinets under it need no state license; Florida DBPR excludes countertops and cabinets from licensure. What goes inside the island is another matter. A new island sink means supply and drain lines, which in most slab-on-grade Treasure Coast homes run under the concrete, and island outlets mean new wiring. Each falls under licensed plumbing or electrical work.
A sink moved to an island falls outside the county's no-permit list, which covers a replacement sink only in its old spot (St. Lucie County Government), so plan on a plumbing permit. For addresses within city limits, the City of Fort Pierce handles electrical and plumbing permits apart from the building permit.
Why VD Quality Design for Kitchen Island Countertops
- Victor, the owner, measures the island and its aisles himself and advises on the slab
- Customers describe careful measuring and installation in their Google reviews, part of a 4.9-star rating from 31 reviewers
- Our shop is in Fort Pierce North, so slab selection and template visits stay close to home for most St. Lucie County owners
- Island cabinets and the stone top can come from one family-run shop, so the base is built and leveled for the weight it carries
- Free written estimates, weekend appointments on request, a BBB A+ rating and payment by cash, check, Zelle or card
Reviews From Kitchen Island Customers
V.D Quality Design Granite & Marble holds a 4.9-star average from 31 Google reviews (checked November 2026).
“Everyone was very friendly and pleasant to be around. Very accommodating. I was expecting them to use my old counter tops but they brought new ones instead. I was very surprised. It's been one day but they look great.”
“It was a very pleasant experience; I love my kitchen. I recommend it. (Translated from Spanish by Google)”
“They had a impossible deadline to reach And they delivered even if they had to work till 2AM. Unmatched dedication and excellent quality work. I highly recommend them to anyone looking for slab work. I’m grateful that even after the work was completed and we paid them in full the were back for small adjustments and kept their word and warranty.”
Where We Install Kitchen Island Countertops
Islands come up constantly in newer Port St. Lucie builds and the SR-60 subdivisions of the West Vero Corridor, and we also add them when owners open up older kitchens in White City and Fort Pierce.
- Fort Pierce North: Near the shop, so slab viewing and template visits for a large island stay short trips.
- Port St. Lucie: Newer builds with small builder islands that owners want enlarged and topped in one piece.
- West Vero Corridor: Gated SR-60 subdivisions with open plans, where the island faces the family room and sets the look of both.
- White City: Older ranch homes on bigger lots, where an island follows once a kitchen wall opens.
- Fort Pierce: Closed kitchens in older homes, where an island usually waits on a wall change and city permits.
- Indian River Estates: 1970s–90s slab homes, where an island sink means plumbing cut through the concrete floor.
- Florida Ridge: US-1 subdivisions where trading a peninsula for a freestanding island changes how the room flows.
- Palm City: Larger custom kitchens in golf and equestrian communities, where jumbo island slabs come up.
- Vero Beach: Barrier-island estate kitchens, where veined island tops and waterfall ends are laid out with care.
- West Melbourne: Newer West Melbourne subdivisions have builder islands worth topping with one larger slab and a seating overhang.
Kitchen Island Countertops FAQs
How much overhang can a stone island have without brackets?
For 3 cm granite or quartz, about 10 to 12 inches unsupported is typical; 2 cm stone needs support at less. Past that we add hidden steel, corbels or legs. We confirm the number for your actual slab and base at the template, because stone type and cabinet depth both change it.
Can a large island be done without a seam?
Often, if the slab is large enough and the piece can travel from the truck to the base without bending. We check the slab size, your doorways and the route through the house before promising one piece. If a seam is needed, we place it away from the sink and the seating edge.
What island size fits seating for four?
Plan roughly 8 feet of seating edge for four people in a row, based on the common guide of about 24 inches per stool. Wrapping two seats around an end saves length. Leave a comfortable walkway behind the stools; we measure that aisle at the estimate before sizing the top.
Do you build the island base too?
Yes, as part of a remodel we can supply and install the island cabinets along with the top, so the base is sized and leveled for the stone it carries. See our kitchen cabinets page for how cabinets and countertops are scheduled together.
Is granite or quartz better for a kitchen island?
Both work well. Granite handles hot pans set down during prep and hides crumbs and seams; quartz gives an even color and never needs sealing. If the island sits in a sunny spot near sliders to the lanai, granite avoids the slow yellowing some quartz colors show under direct sun.
Related Services
Kitchen Remodeling
Learn more →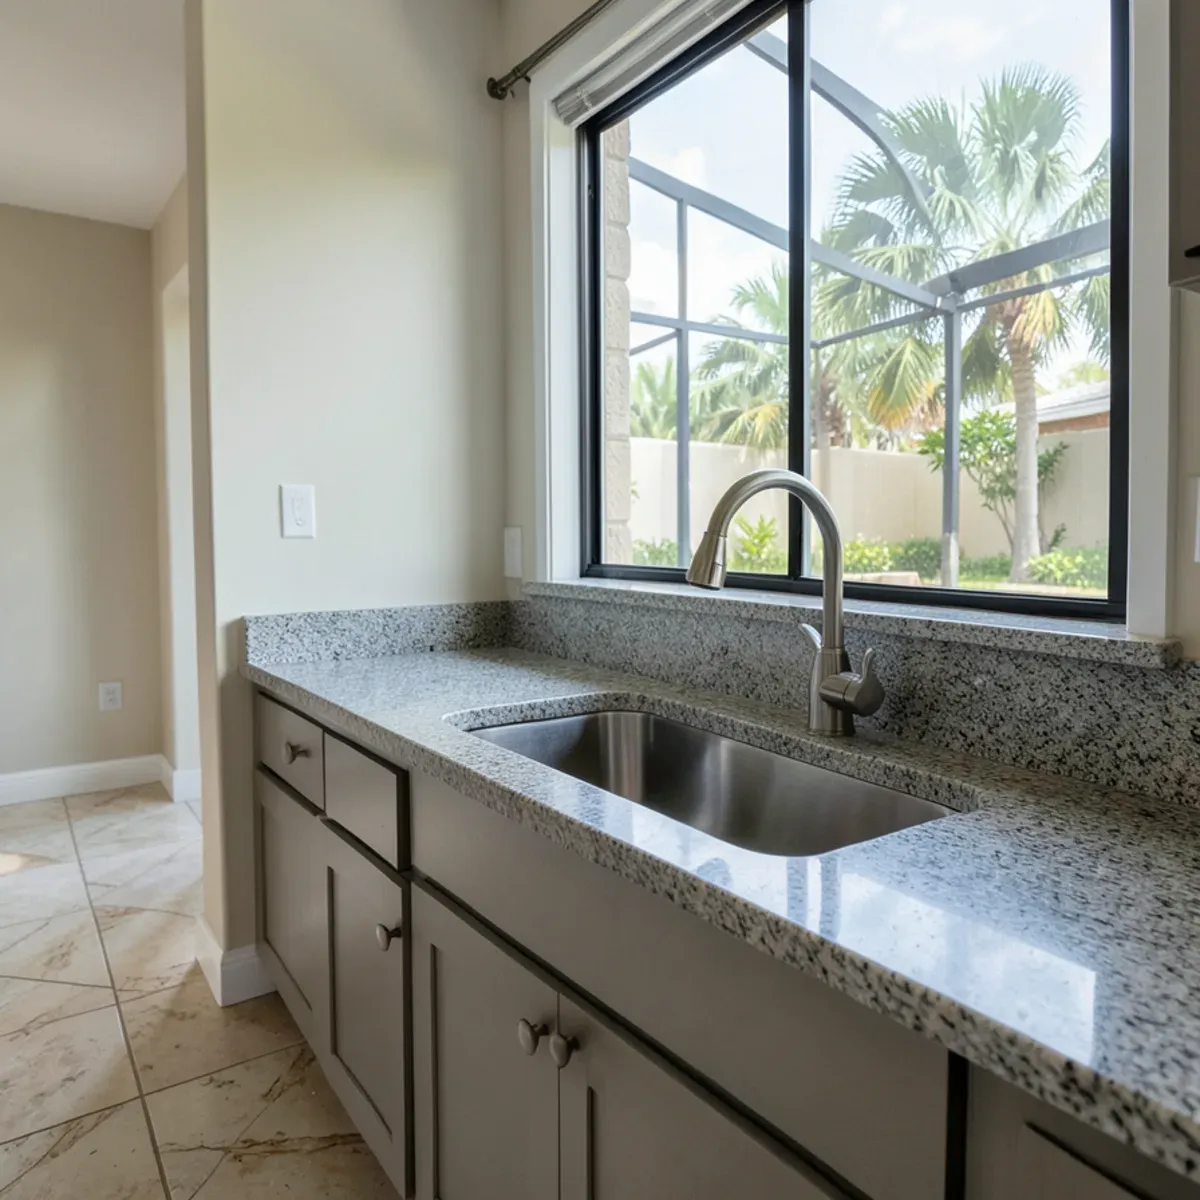
Kitchen Sink Installation
Undermount, farmhouse and workstation sink cutouts in Fort Pierce, mounted and sealed when your new stone countertops go in.
Learn more →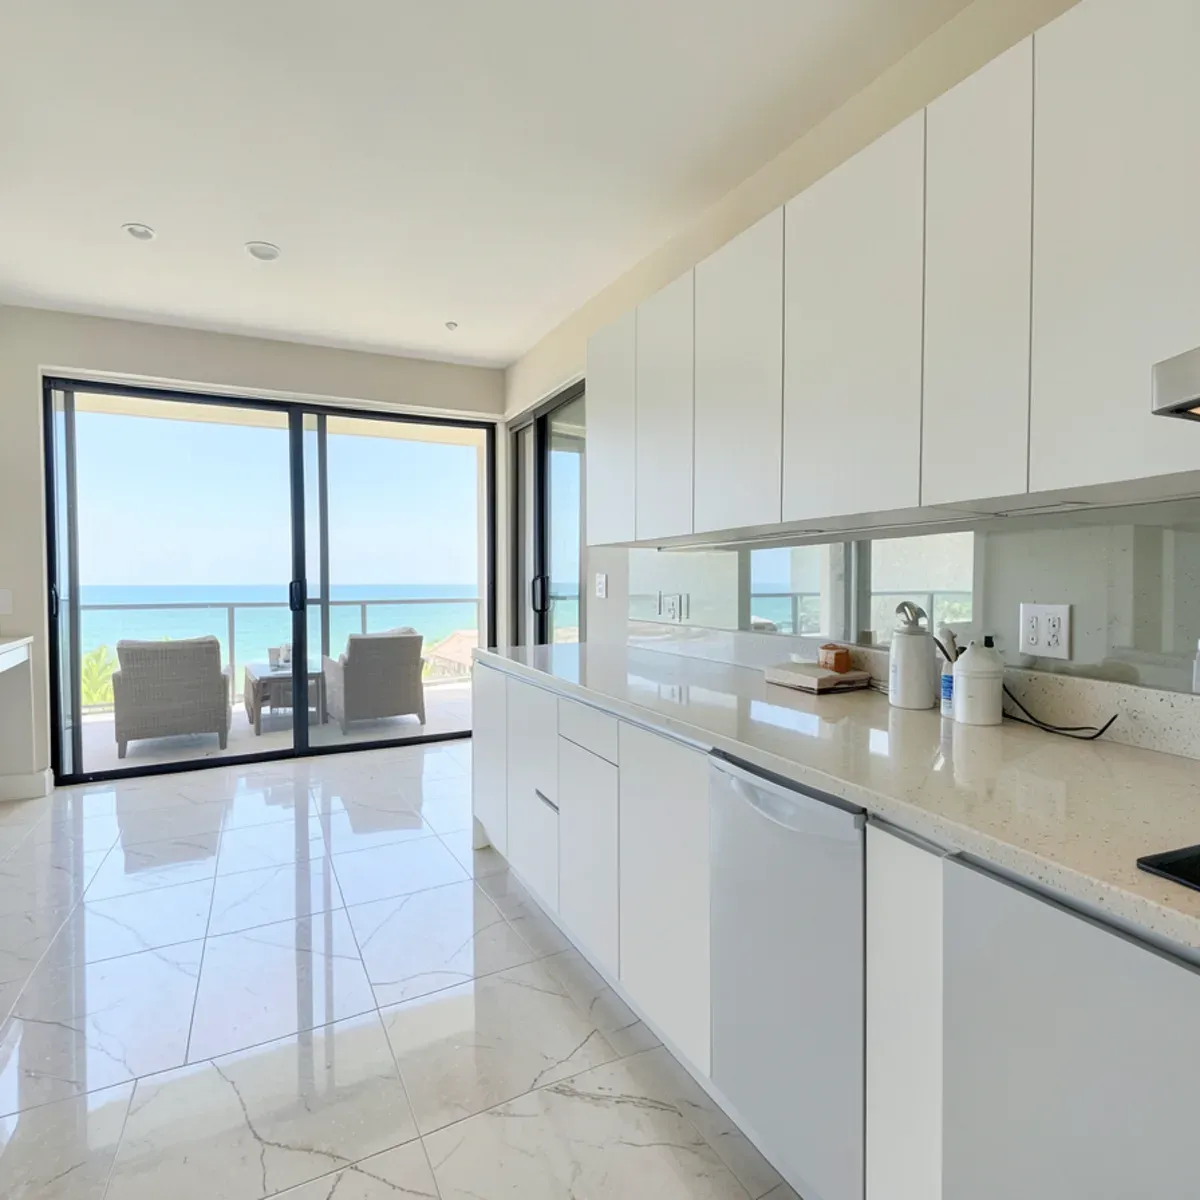
Condo Kitchen Remodel
Condo kitchen remodels on the Treasure Coast: HOA paperwork, elevator-friendly slab delivery and quiet-hours scheduling.
Learn more →